St. Augustine, FloridaStreetscape master plan · 2024 TO 2025Senior urban designer; analytical framework and analysis lead
Cordova Street Streetscape Master Plan
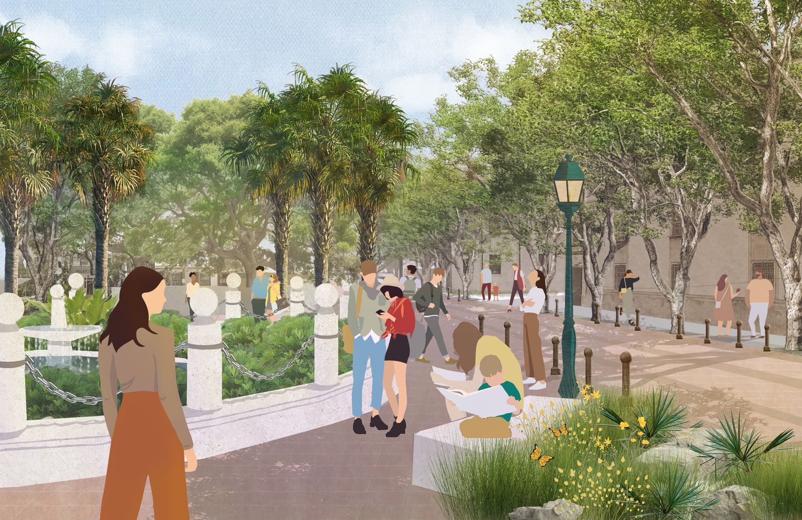
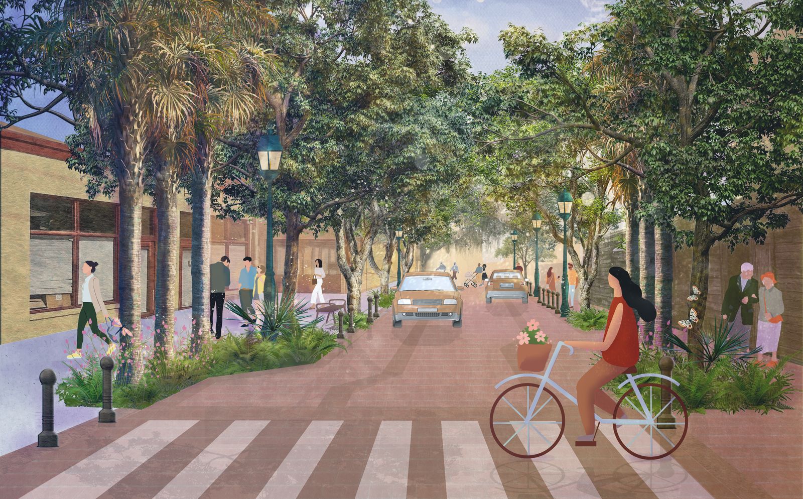
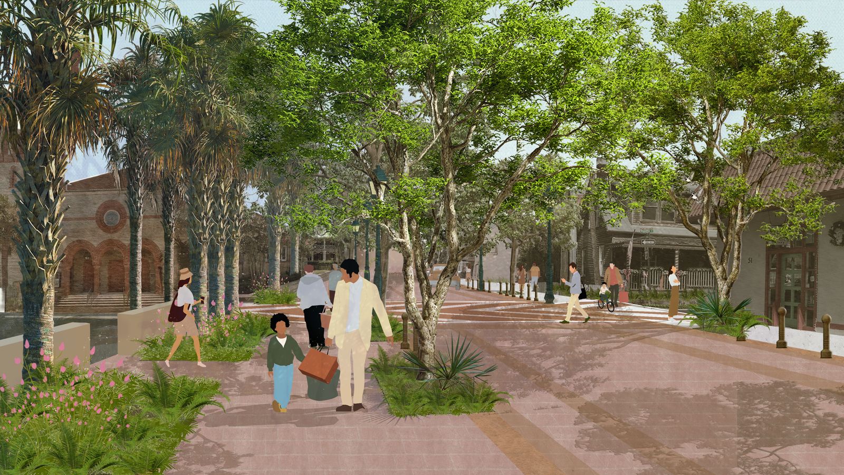
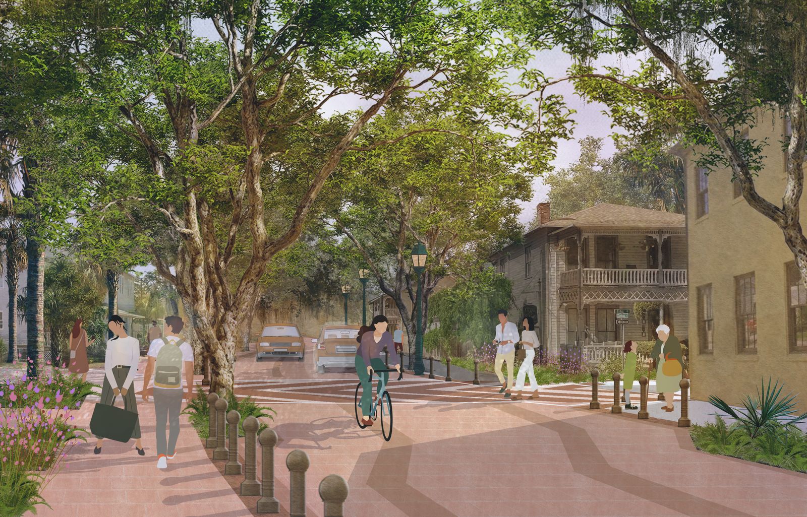
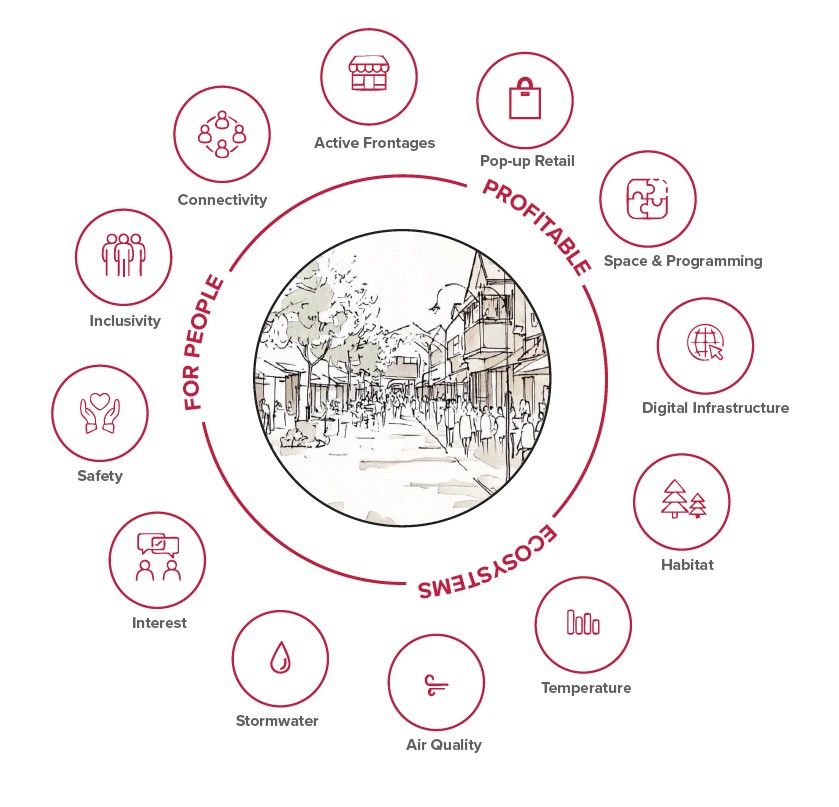
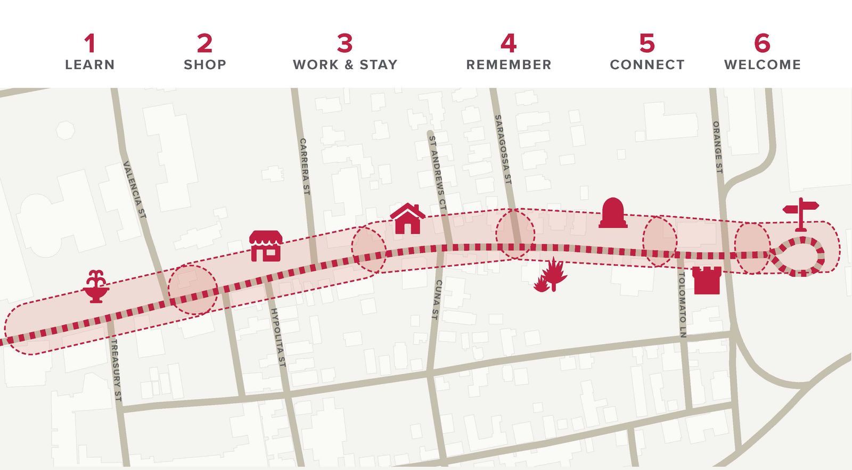
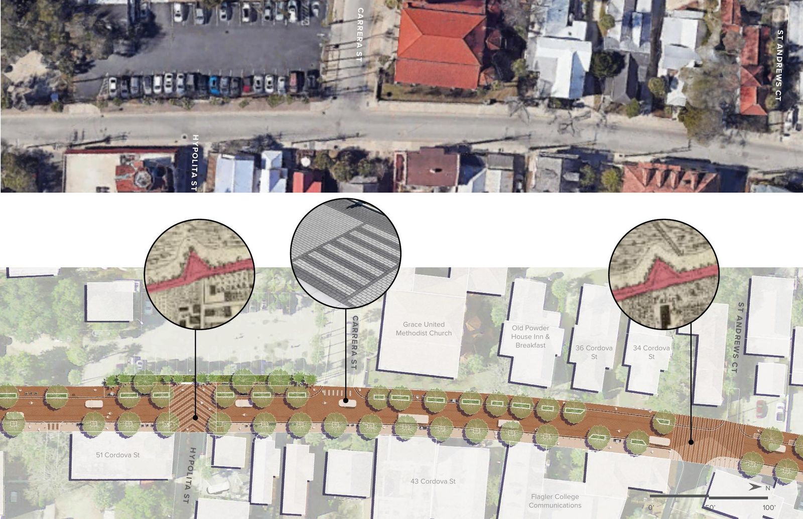
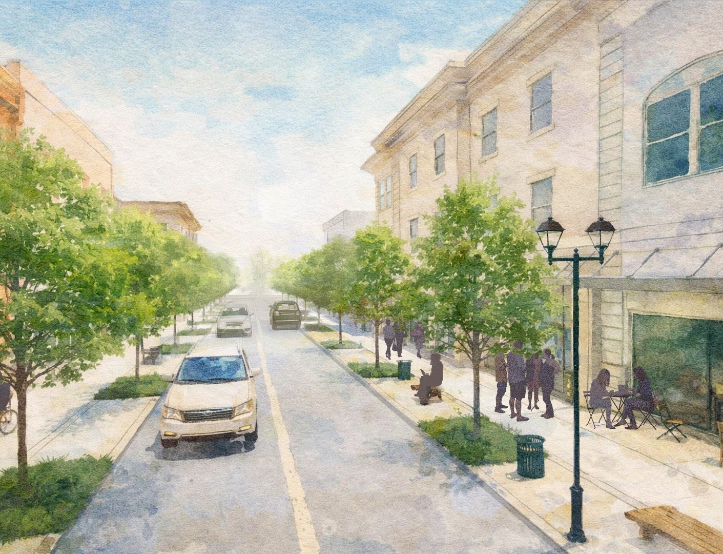
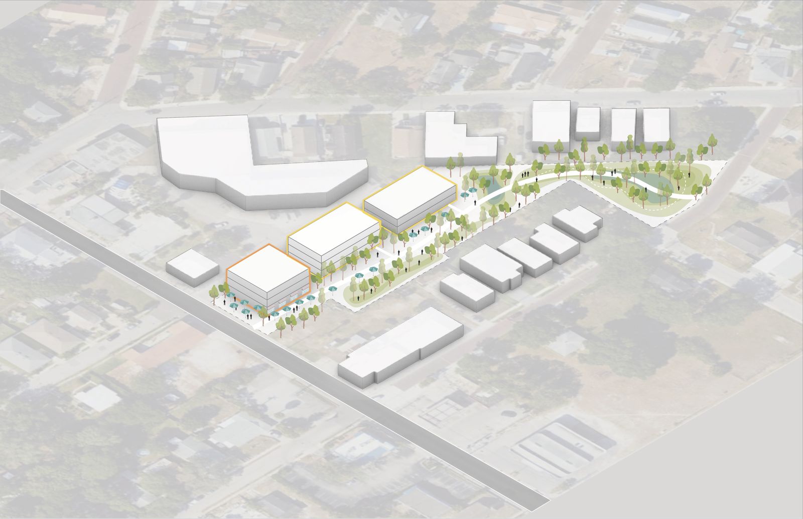
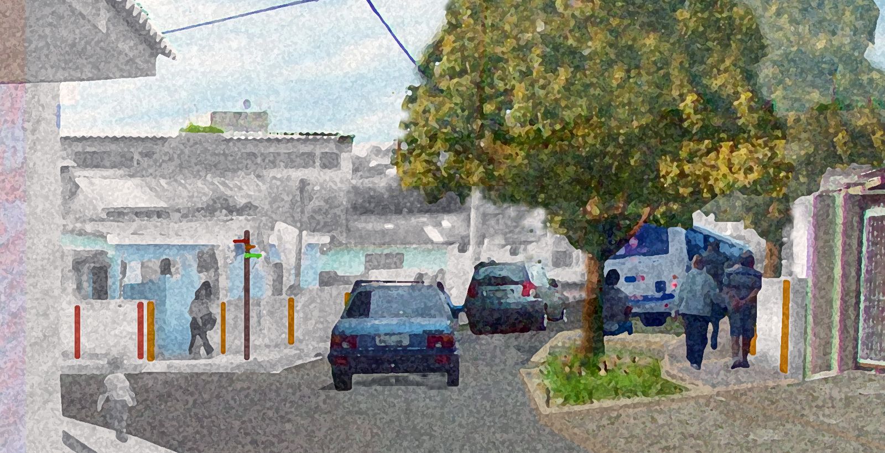
The City of St. Augustine’s Community Redevelopment Agency (CRA) partnered with Inspire to reimagine a 2,000-foot stretch of historic Cordova Street as a people-centred corridor that reconnects neighborhoods and celebrates the legacy of the Rosario Line. Guided by the principle that streets should support people, strengthen ecosystems, and sustain local economies, the conceptual design responds to the corridor’s varied uses through narrower travel lanes, landscaped chicanes, and material transitions that improve safety. Historic materials, including coquina stone and brick, complement integrated stormwater systems, permeable paving, shaded sidewalks, and inviting public spaces to reinforce Cordova’s identity while enhancing climate resilience.
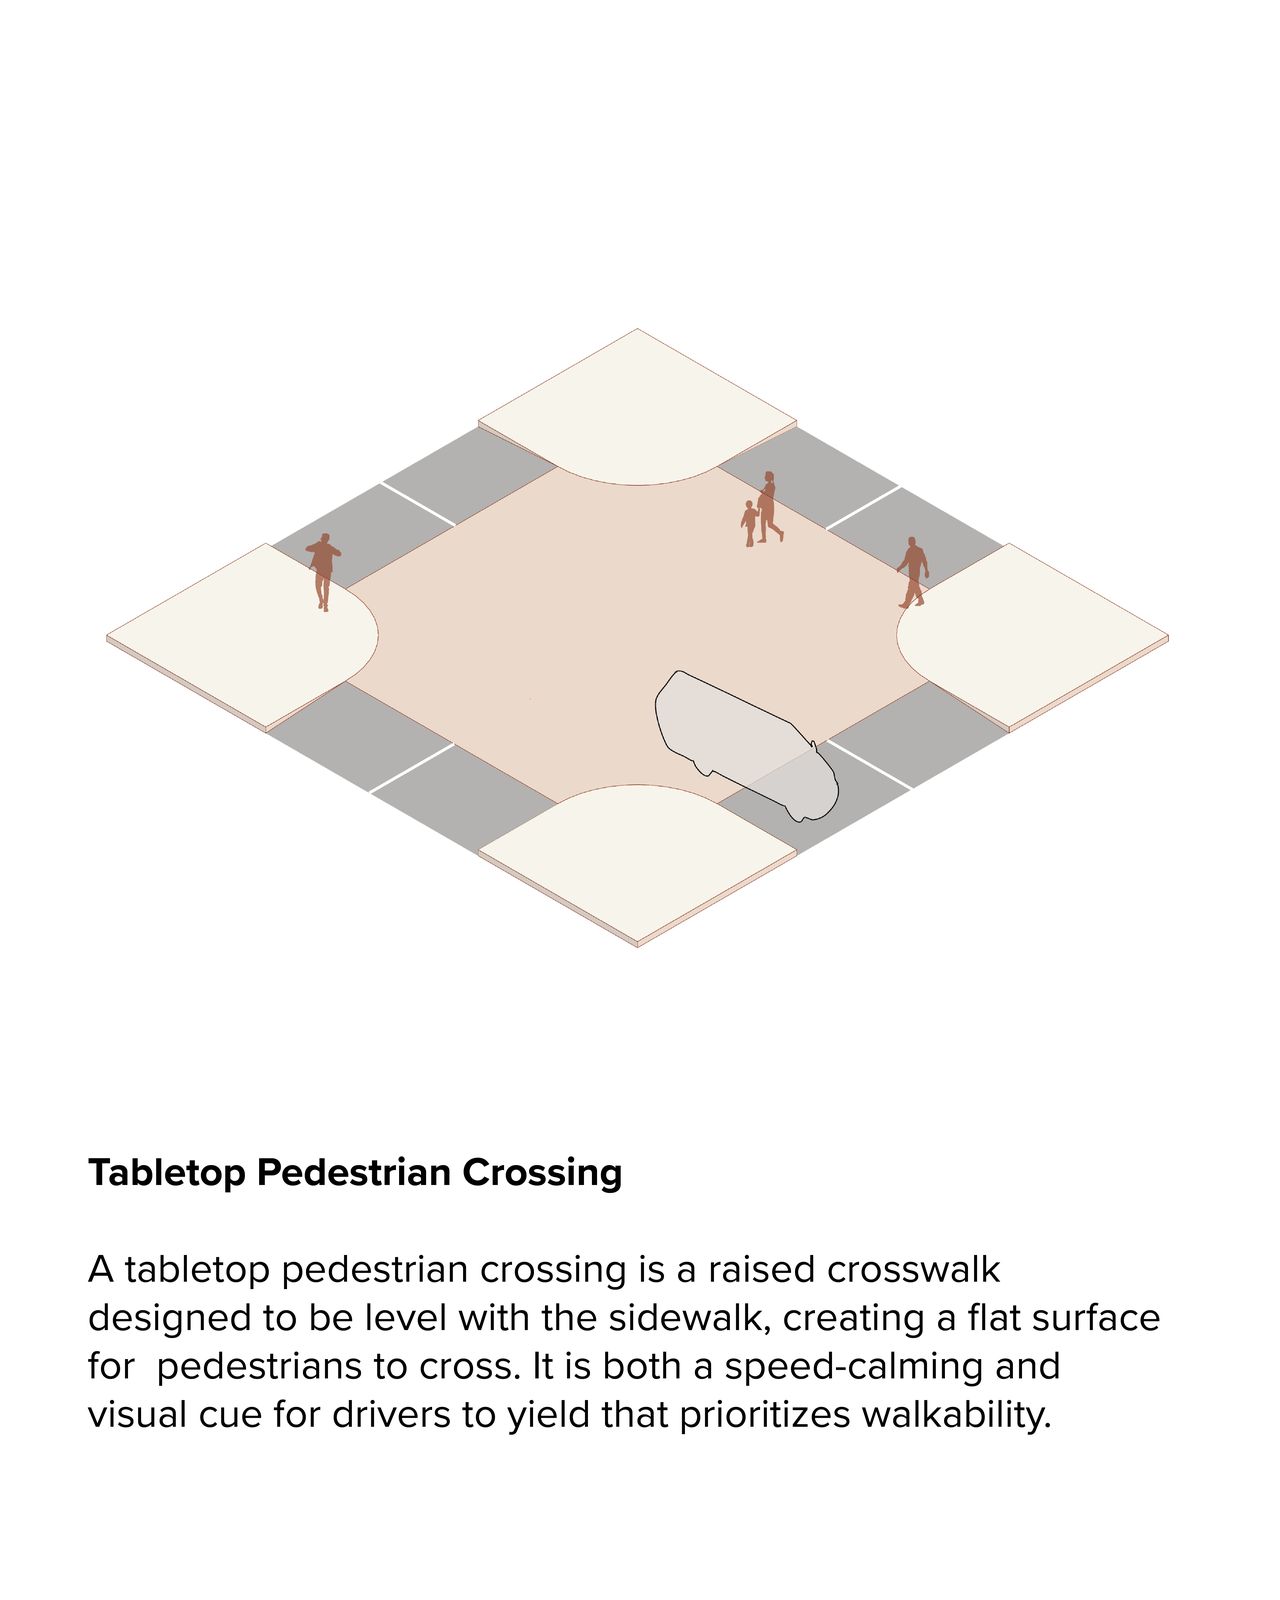
Connect: a raised crossing and the street beyond
Shop: curbless street with the cafés spilling out
Stay: planting beds and furniture zones
Design strategies for safer streets, drawn as a kit
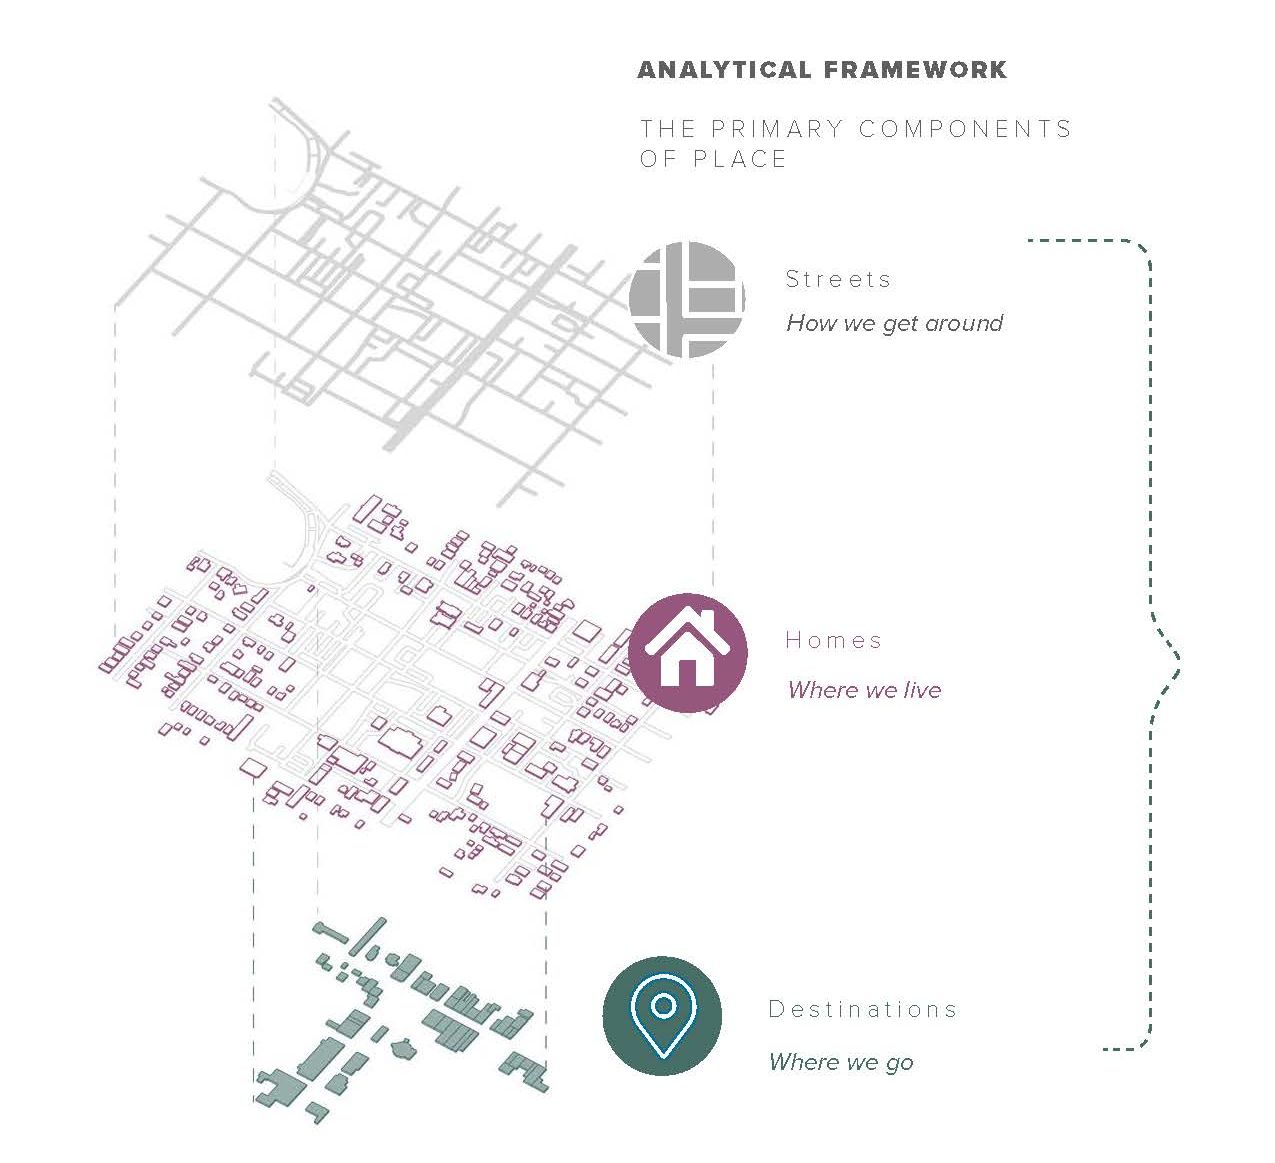
The Great Streets framework: for people, profitable, ecosystems
From vision to implementation
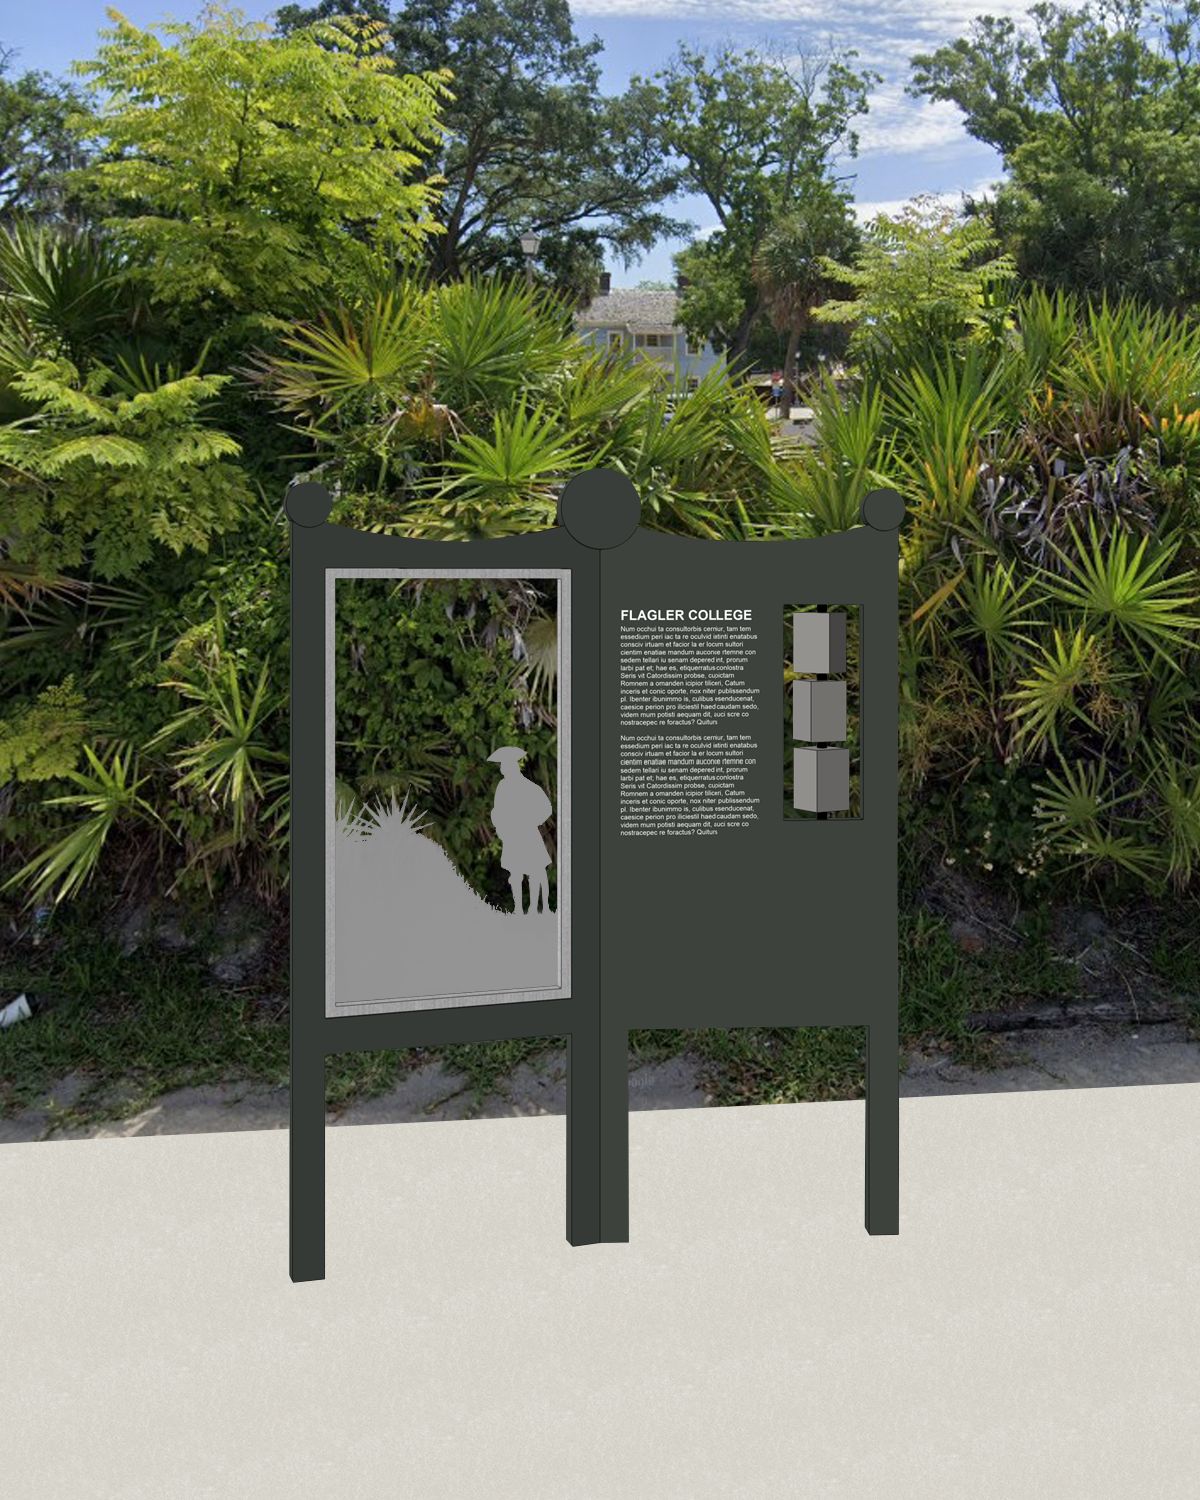
Interpretive signage concept at the Santo Domingo redoubt
Master plan render
Fort Pierce, Florida · Waterfront park · 2025 to 2026
Marina Square Downtown Park
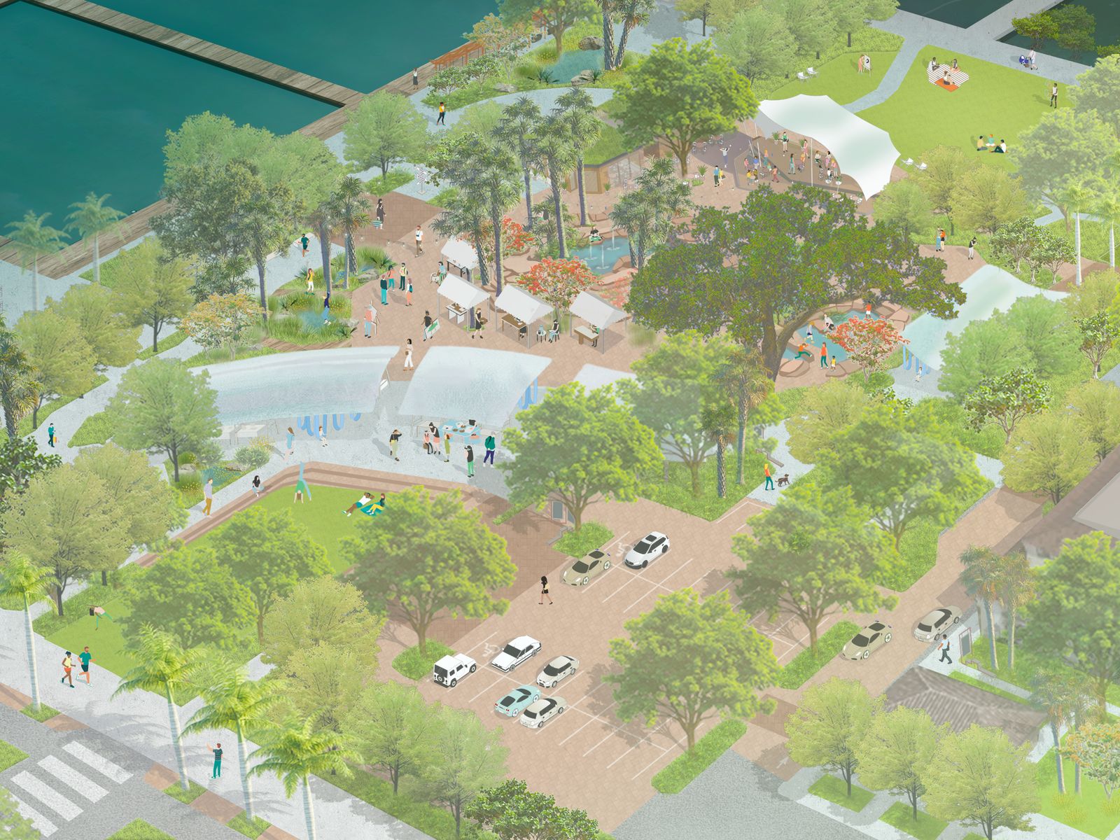
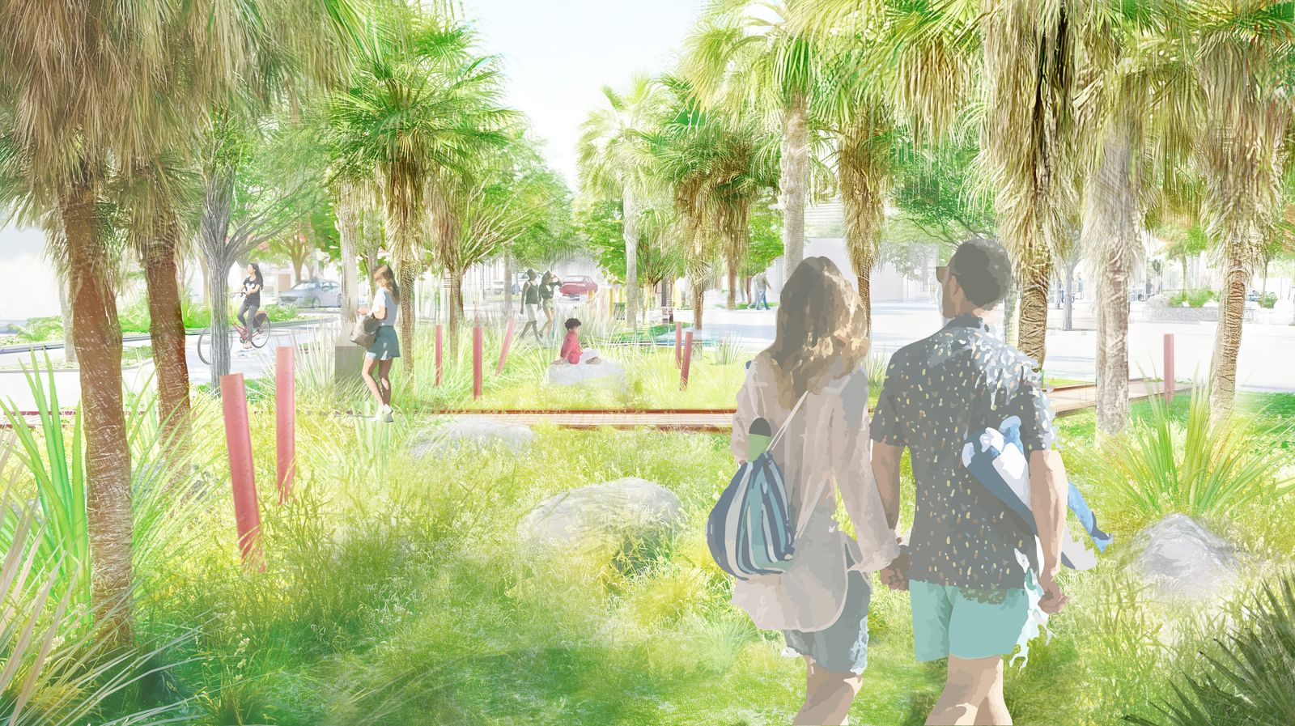
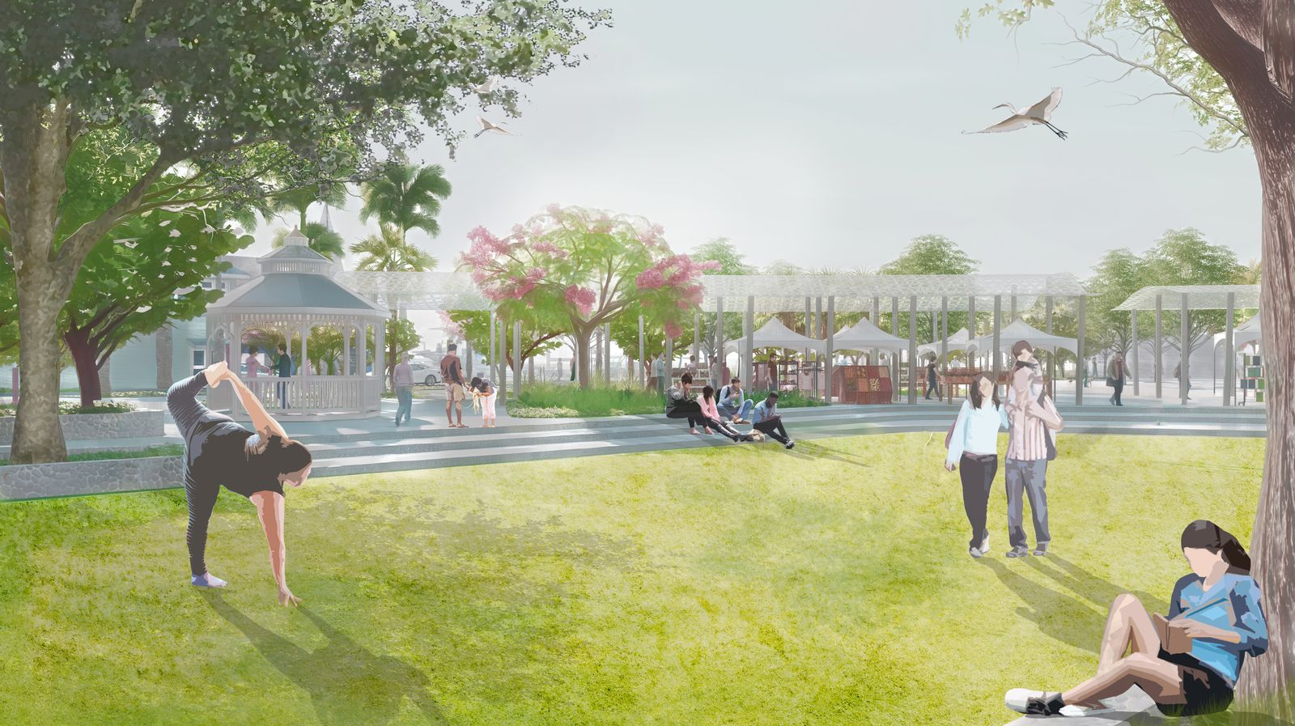
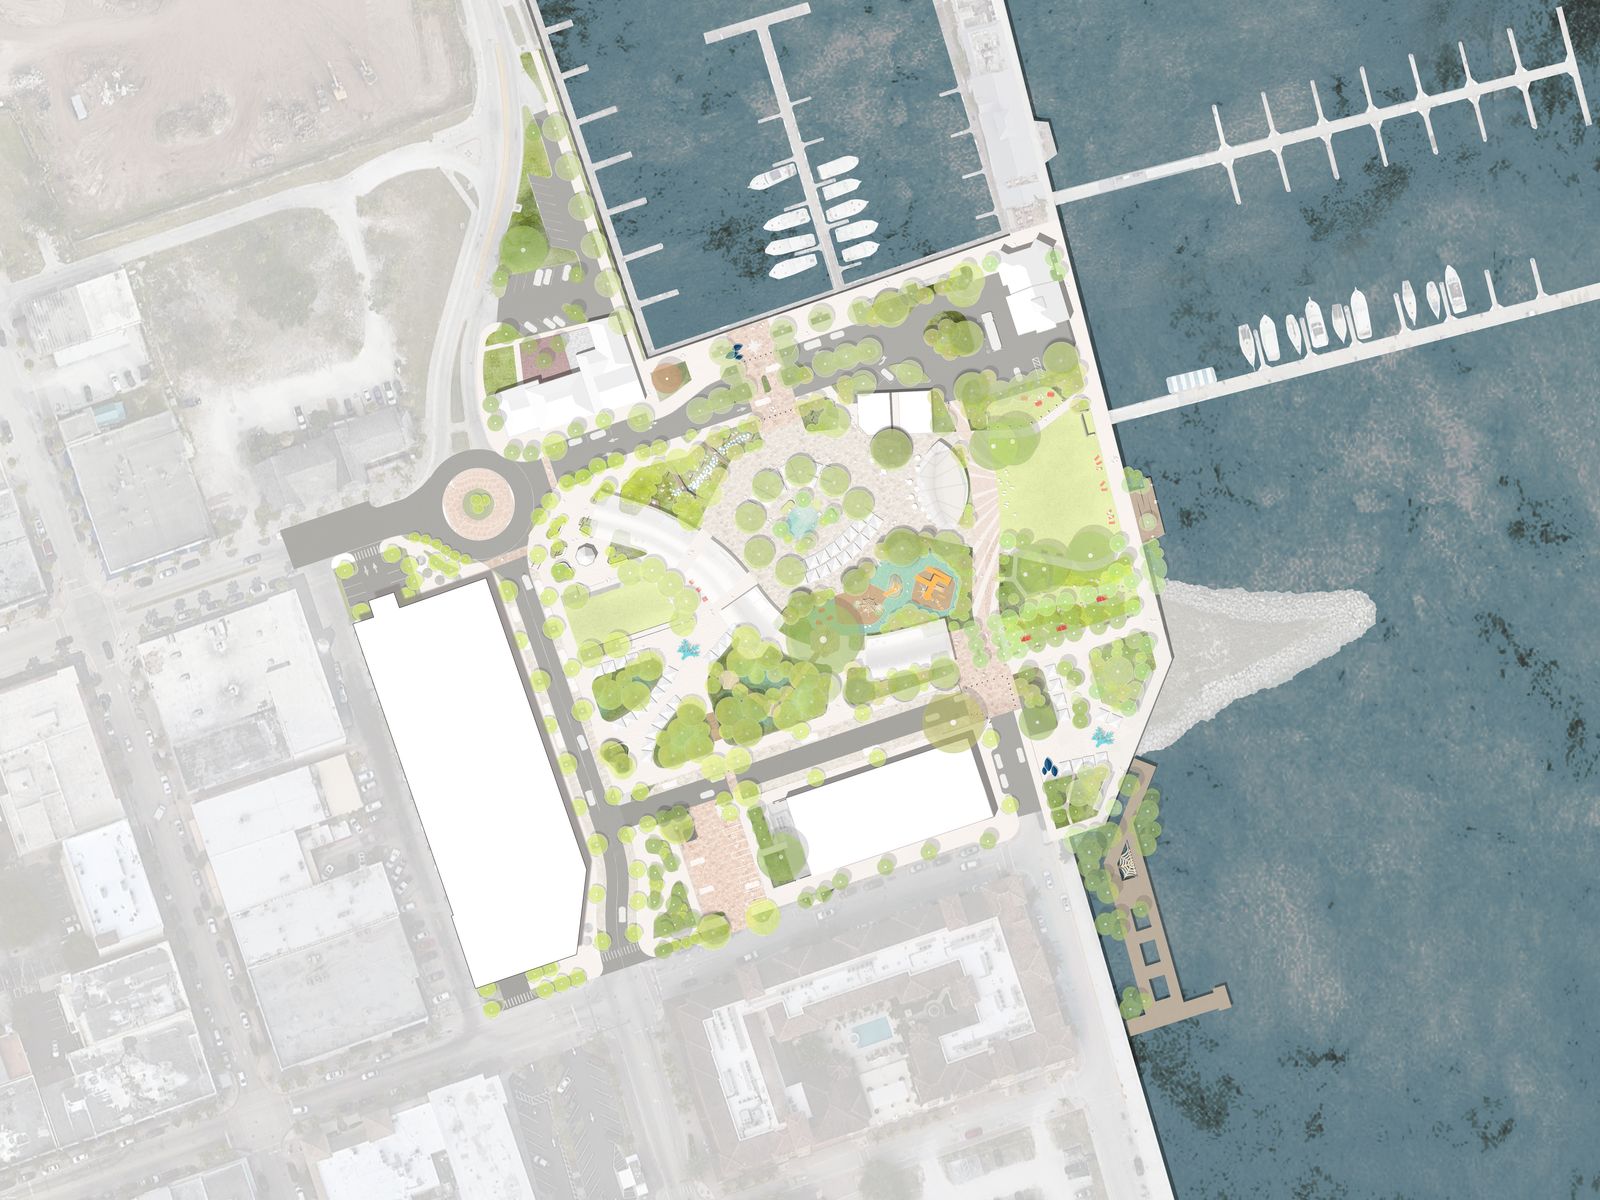
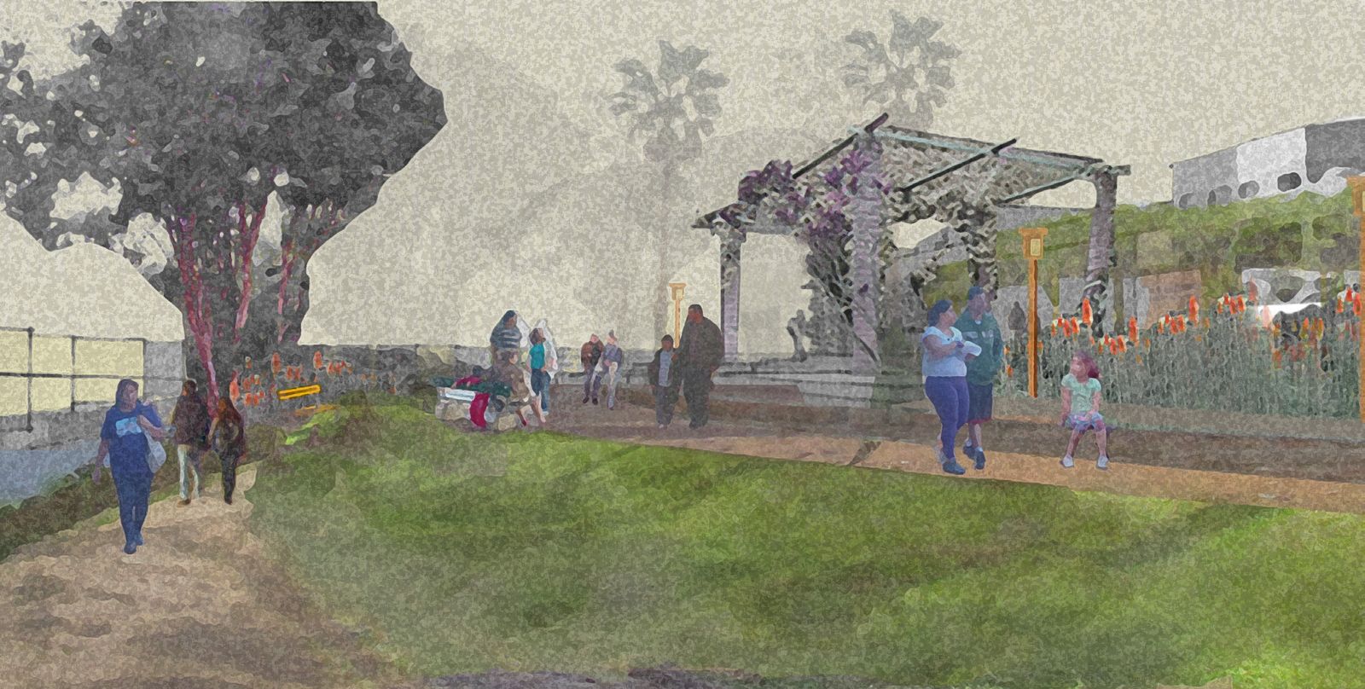
Marina Square represents a key opportunity to reconnect downtown Fort Pierce with the Indian River Lagoon through a vibrant, inclusive, and flexible 5.9-acre waterfront park. Building on the City’s 2022 Downtown Master Plan, Inspire led a community-driven planning and concept design process shaped by site analysis, stakeholder meetings, public open houses, and online feedback. The resulting vision features a pedestrian colonnade, riverfront promenade, shaded gathering spaces, plazas, lawns, and gardens designed to accommodate farmers’ markets, festivals, recreation, and everyday use. Native plantings, permeable surfaces, and stormwater-responsive landscapes strengthen ecological education and resilience.
Senior urban designer; framework, site analysis and project coordination
The park from above, concept rendering
Under the canopy, towards the water
The lawn and the event edge
Conceptual master plan
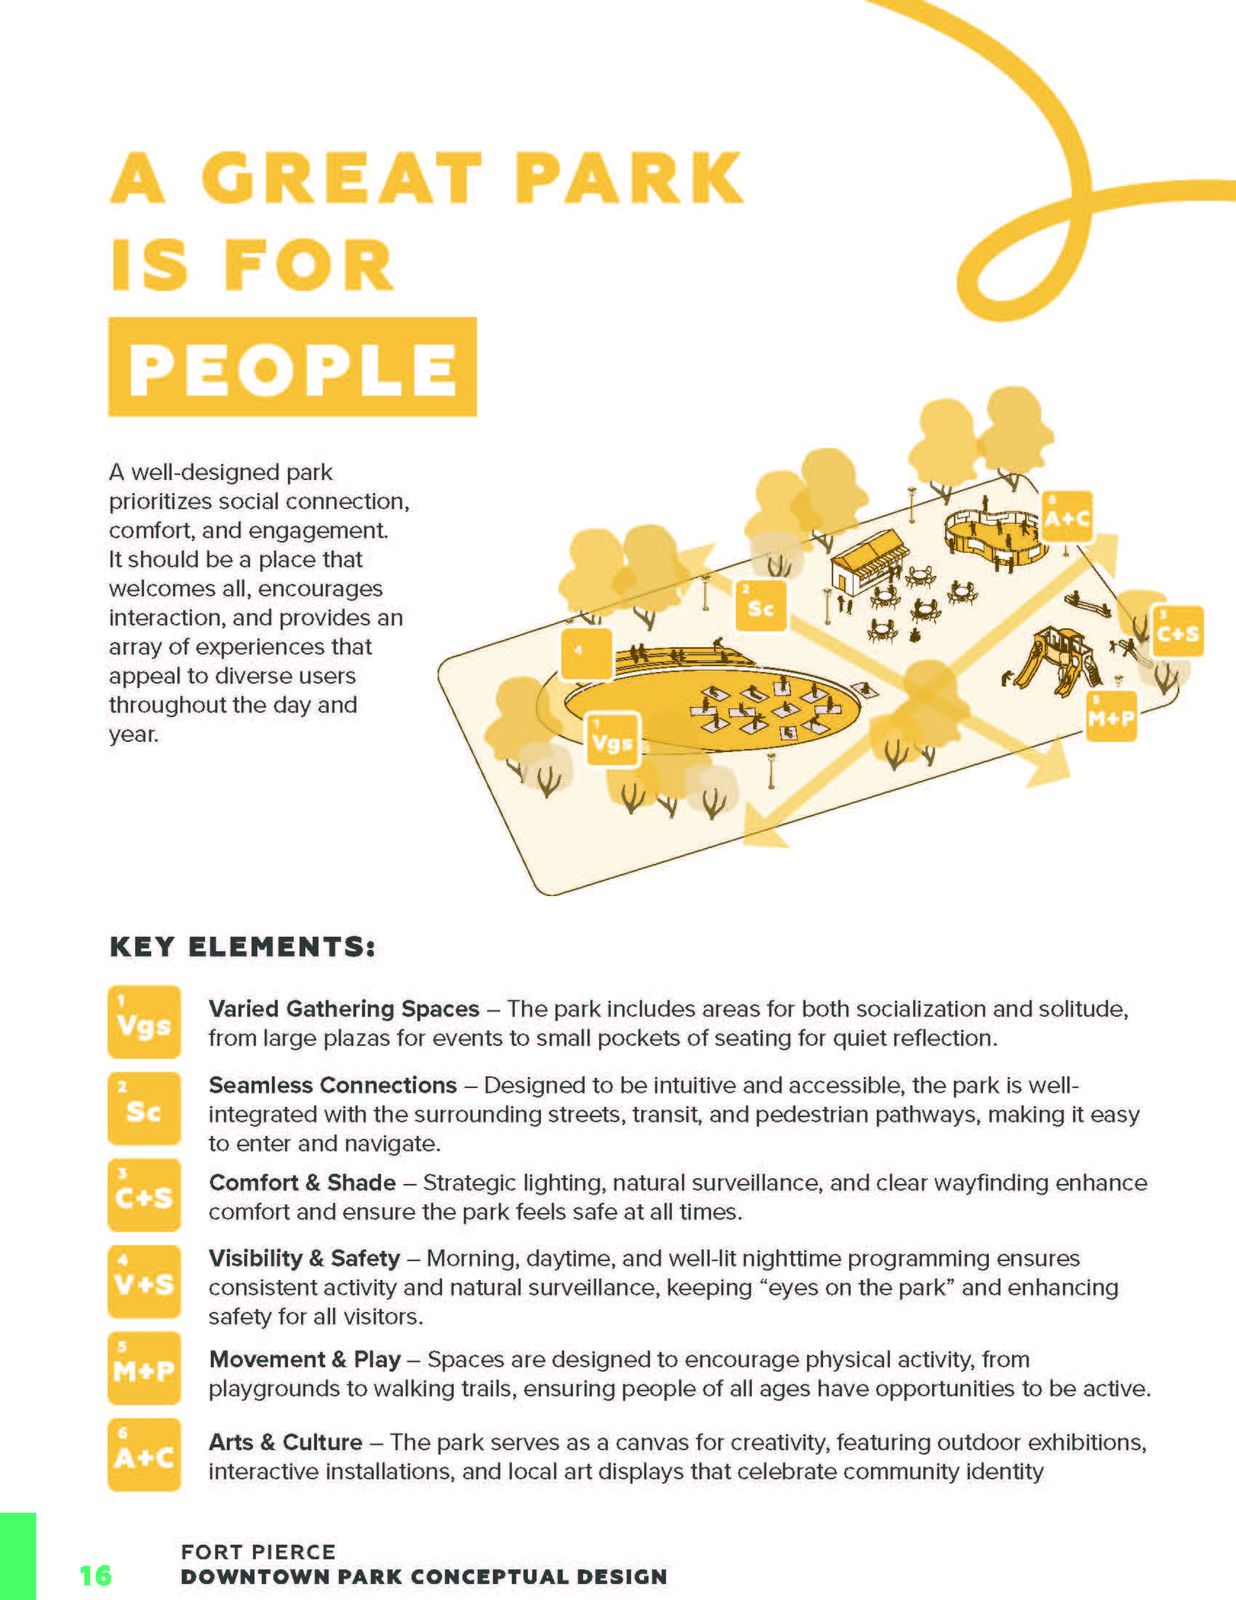
A great park is for people
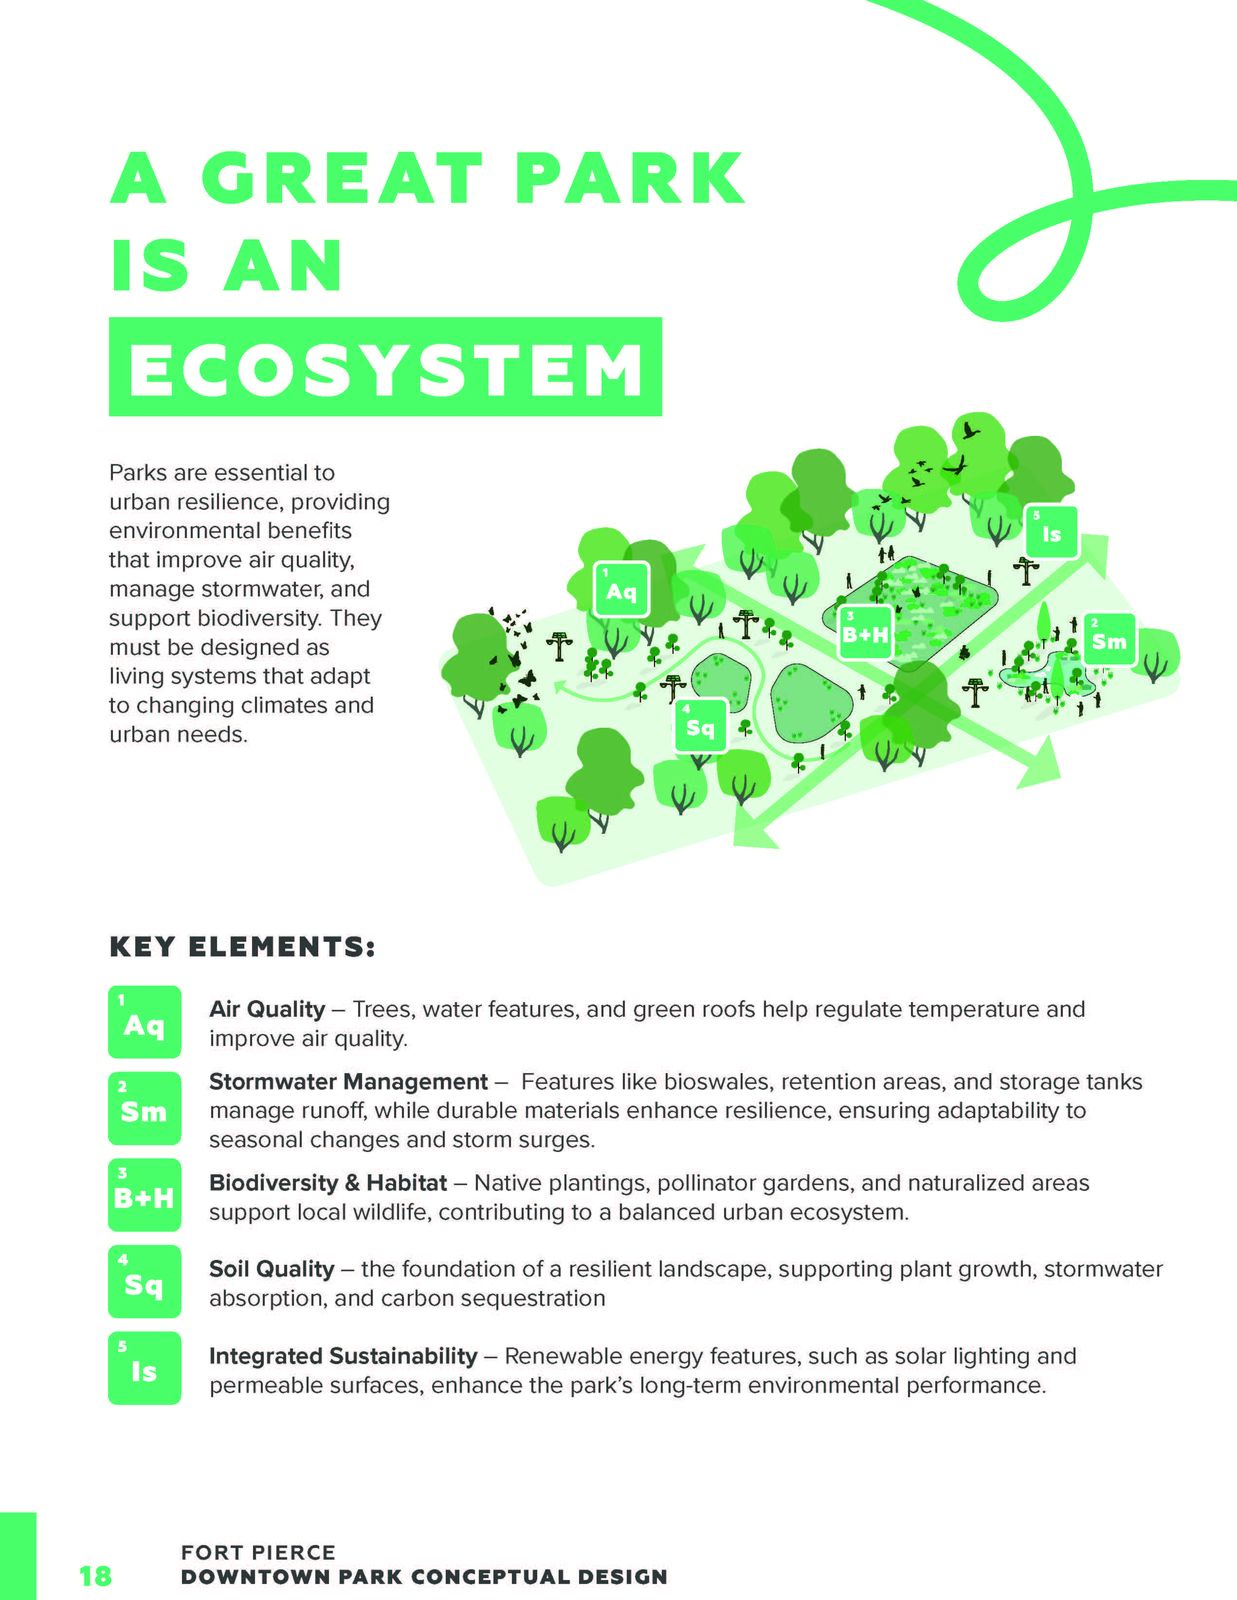
A great park is an ecosystem
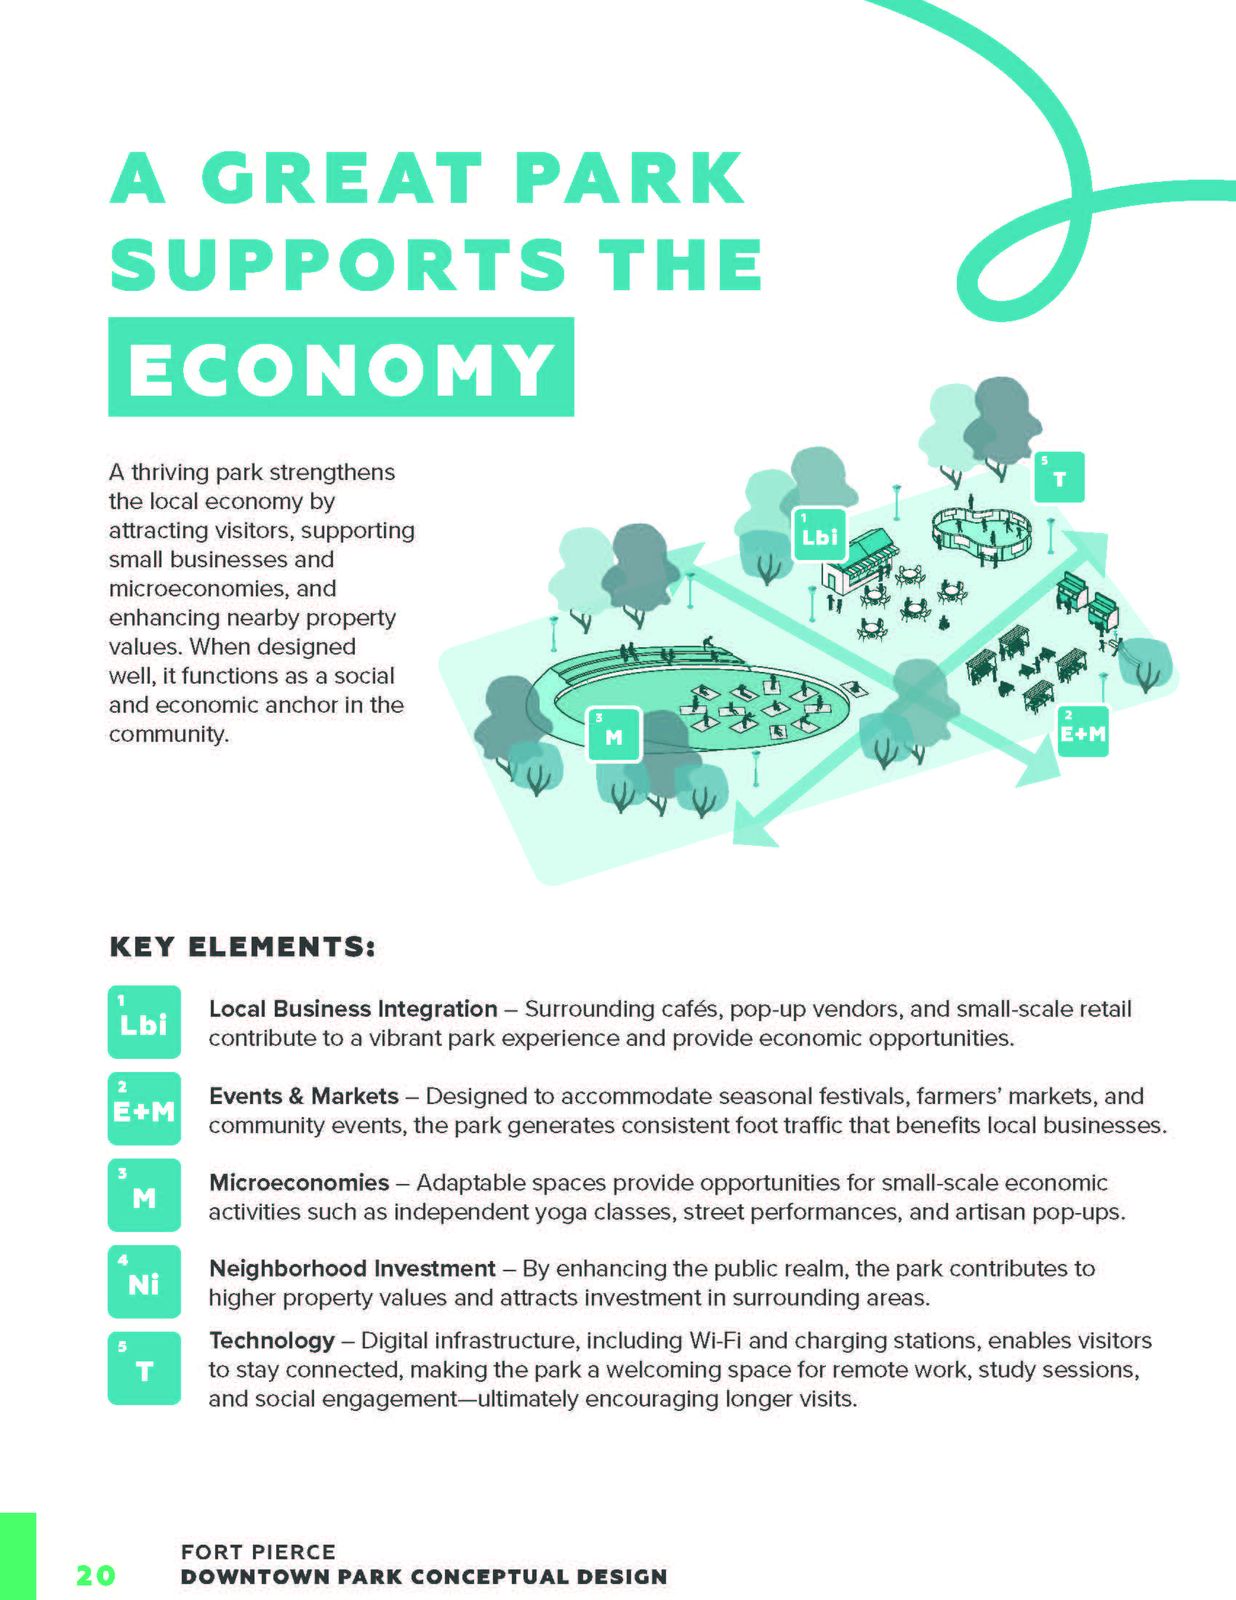
A great park supports the economy
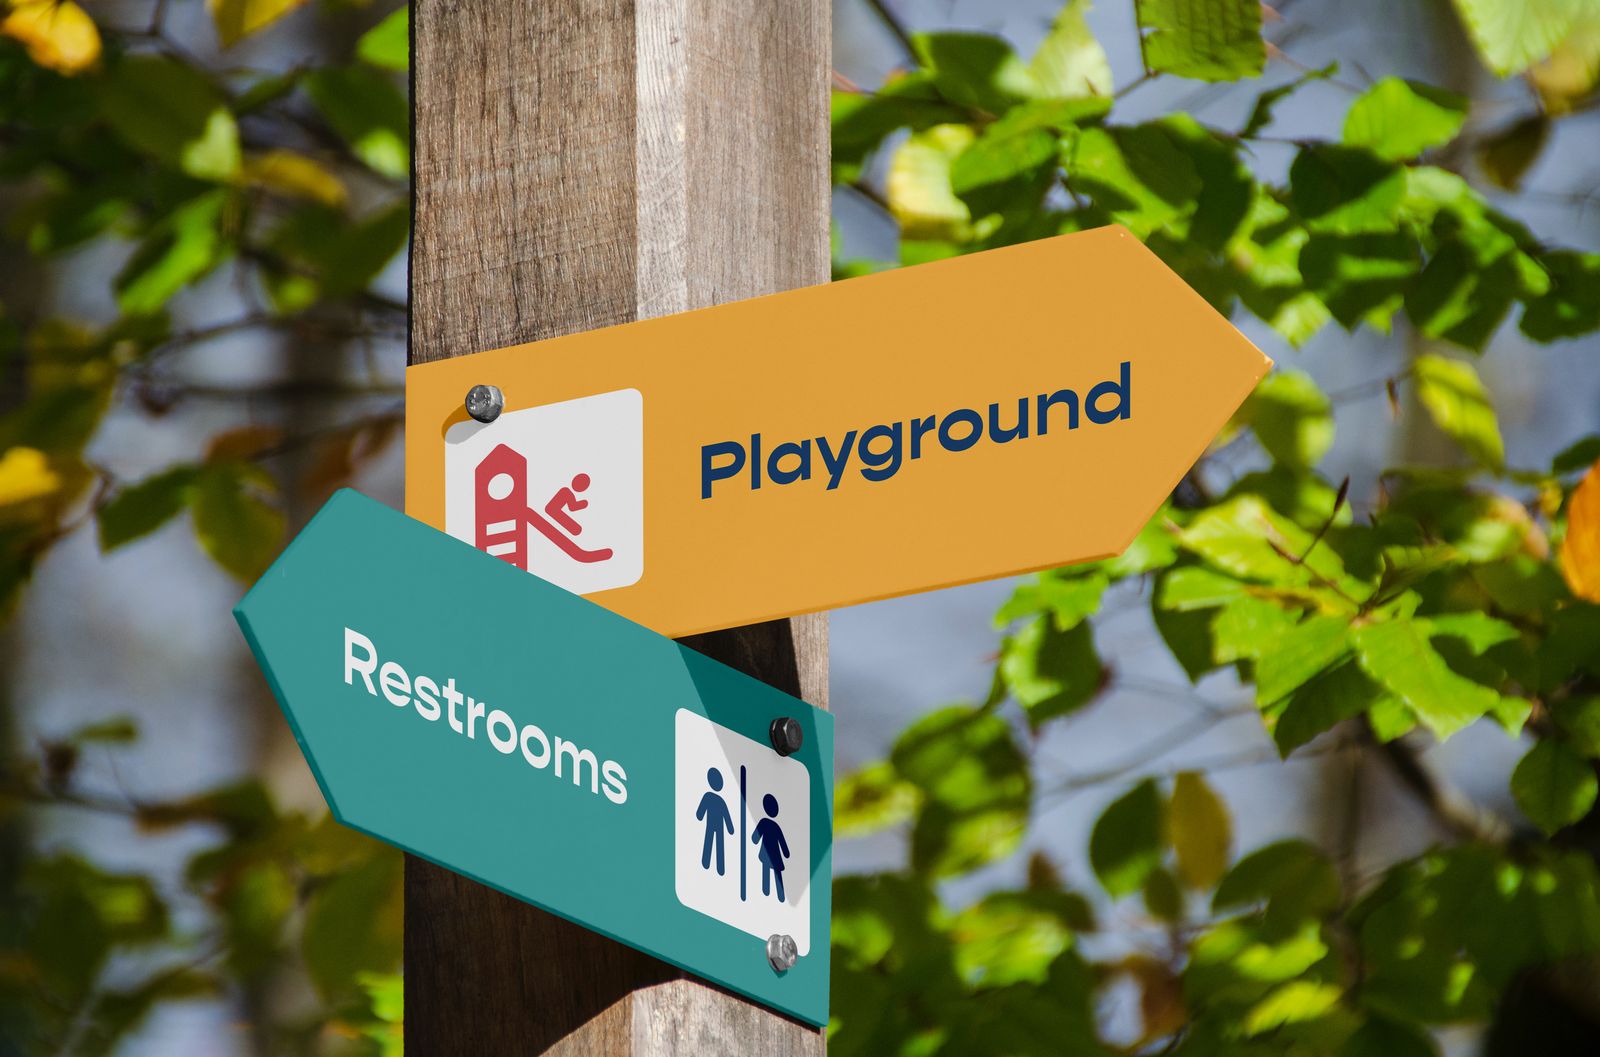
Wayfinding family
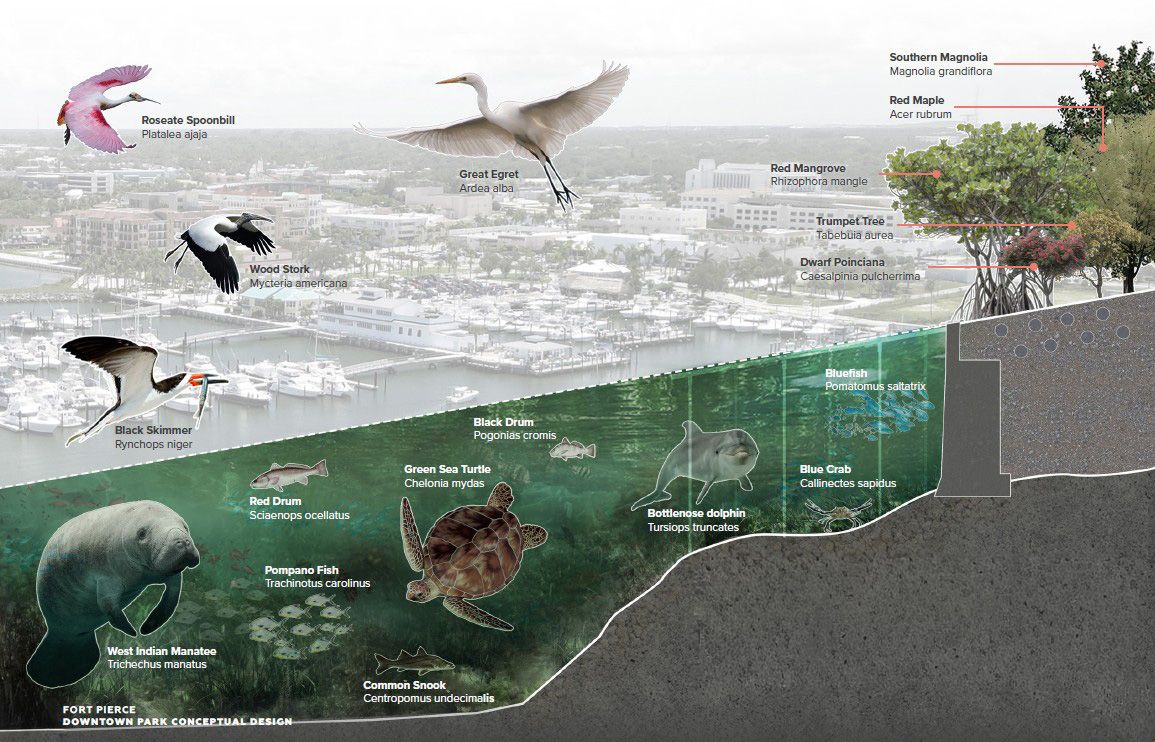
Marine ecology of the park edge
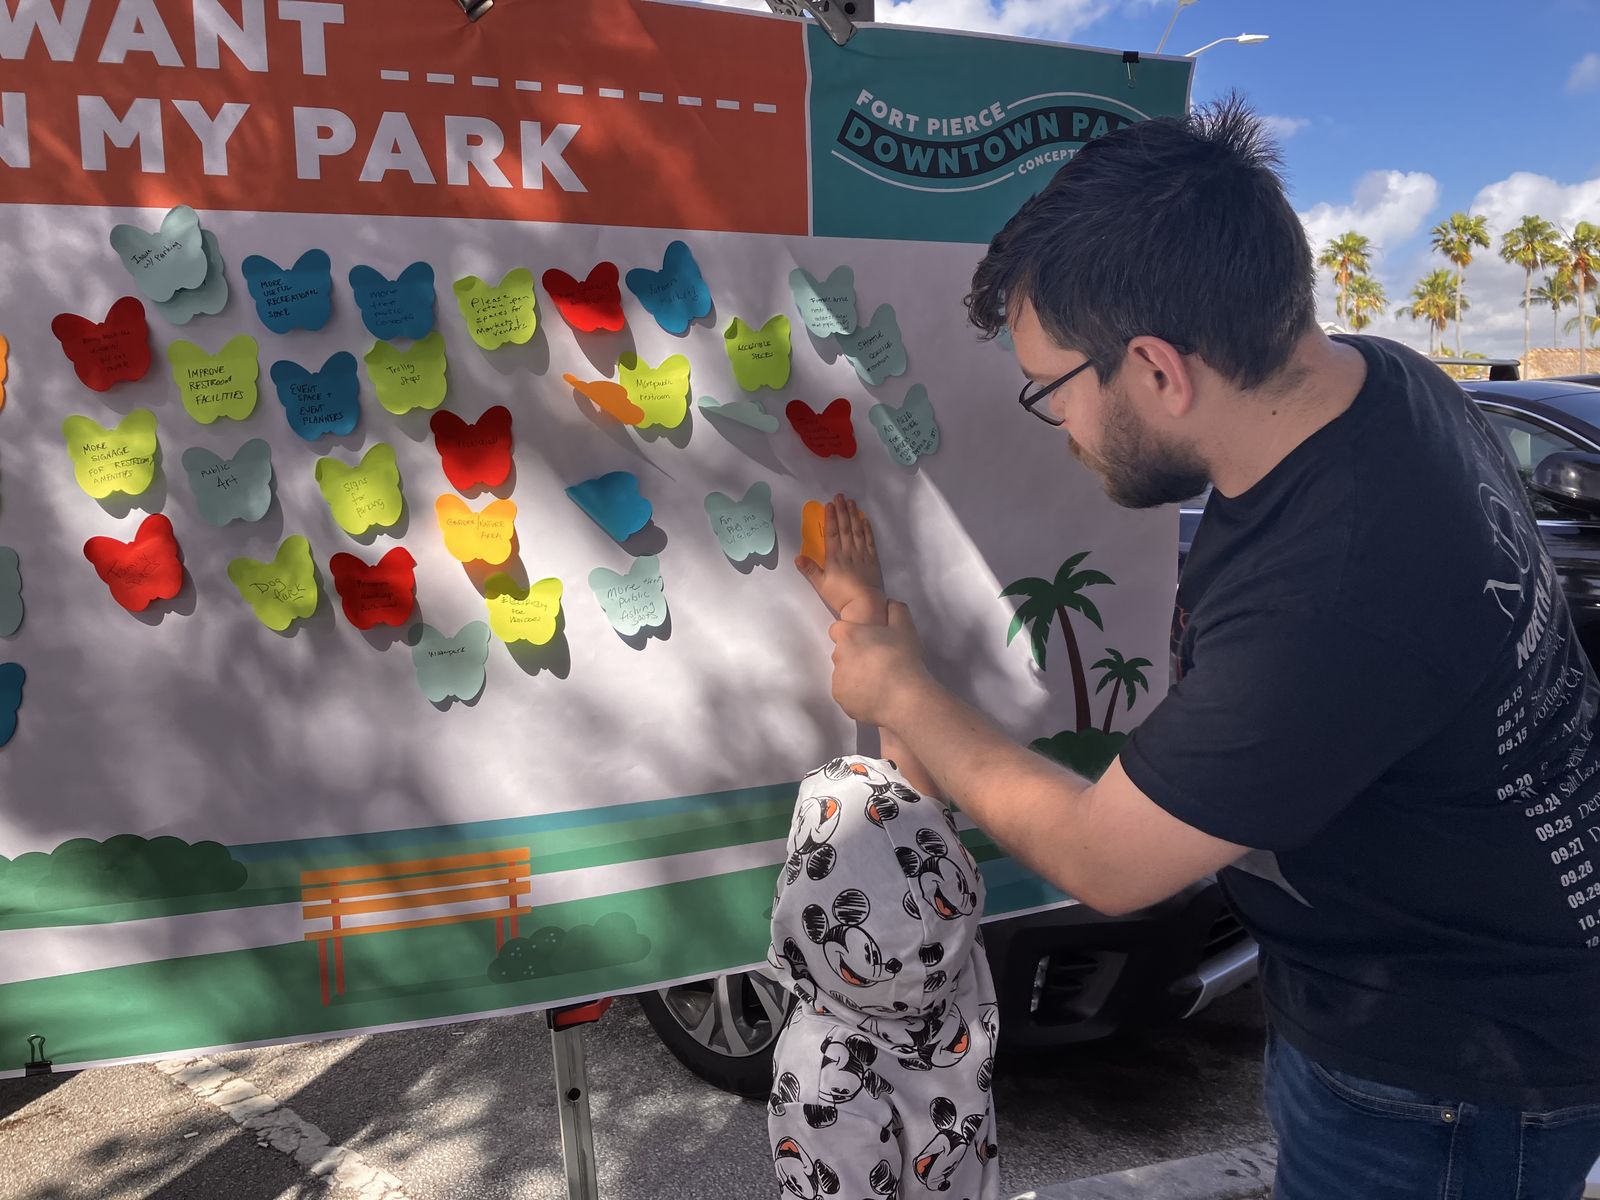
Public input, I want my park
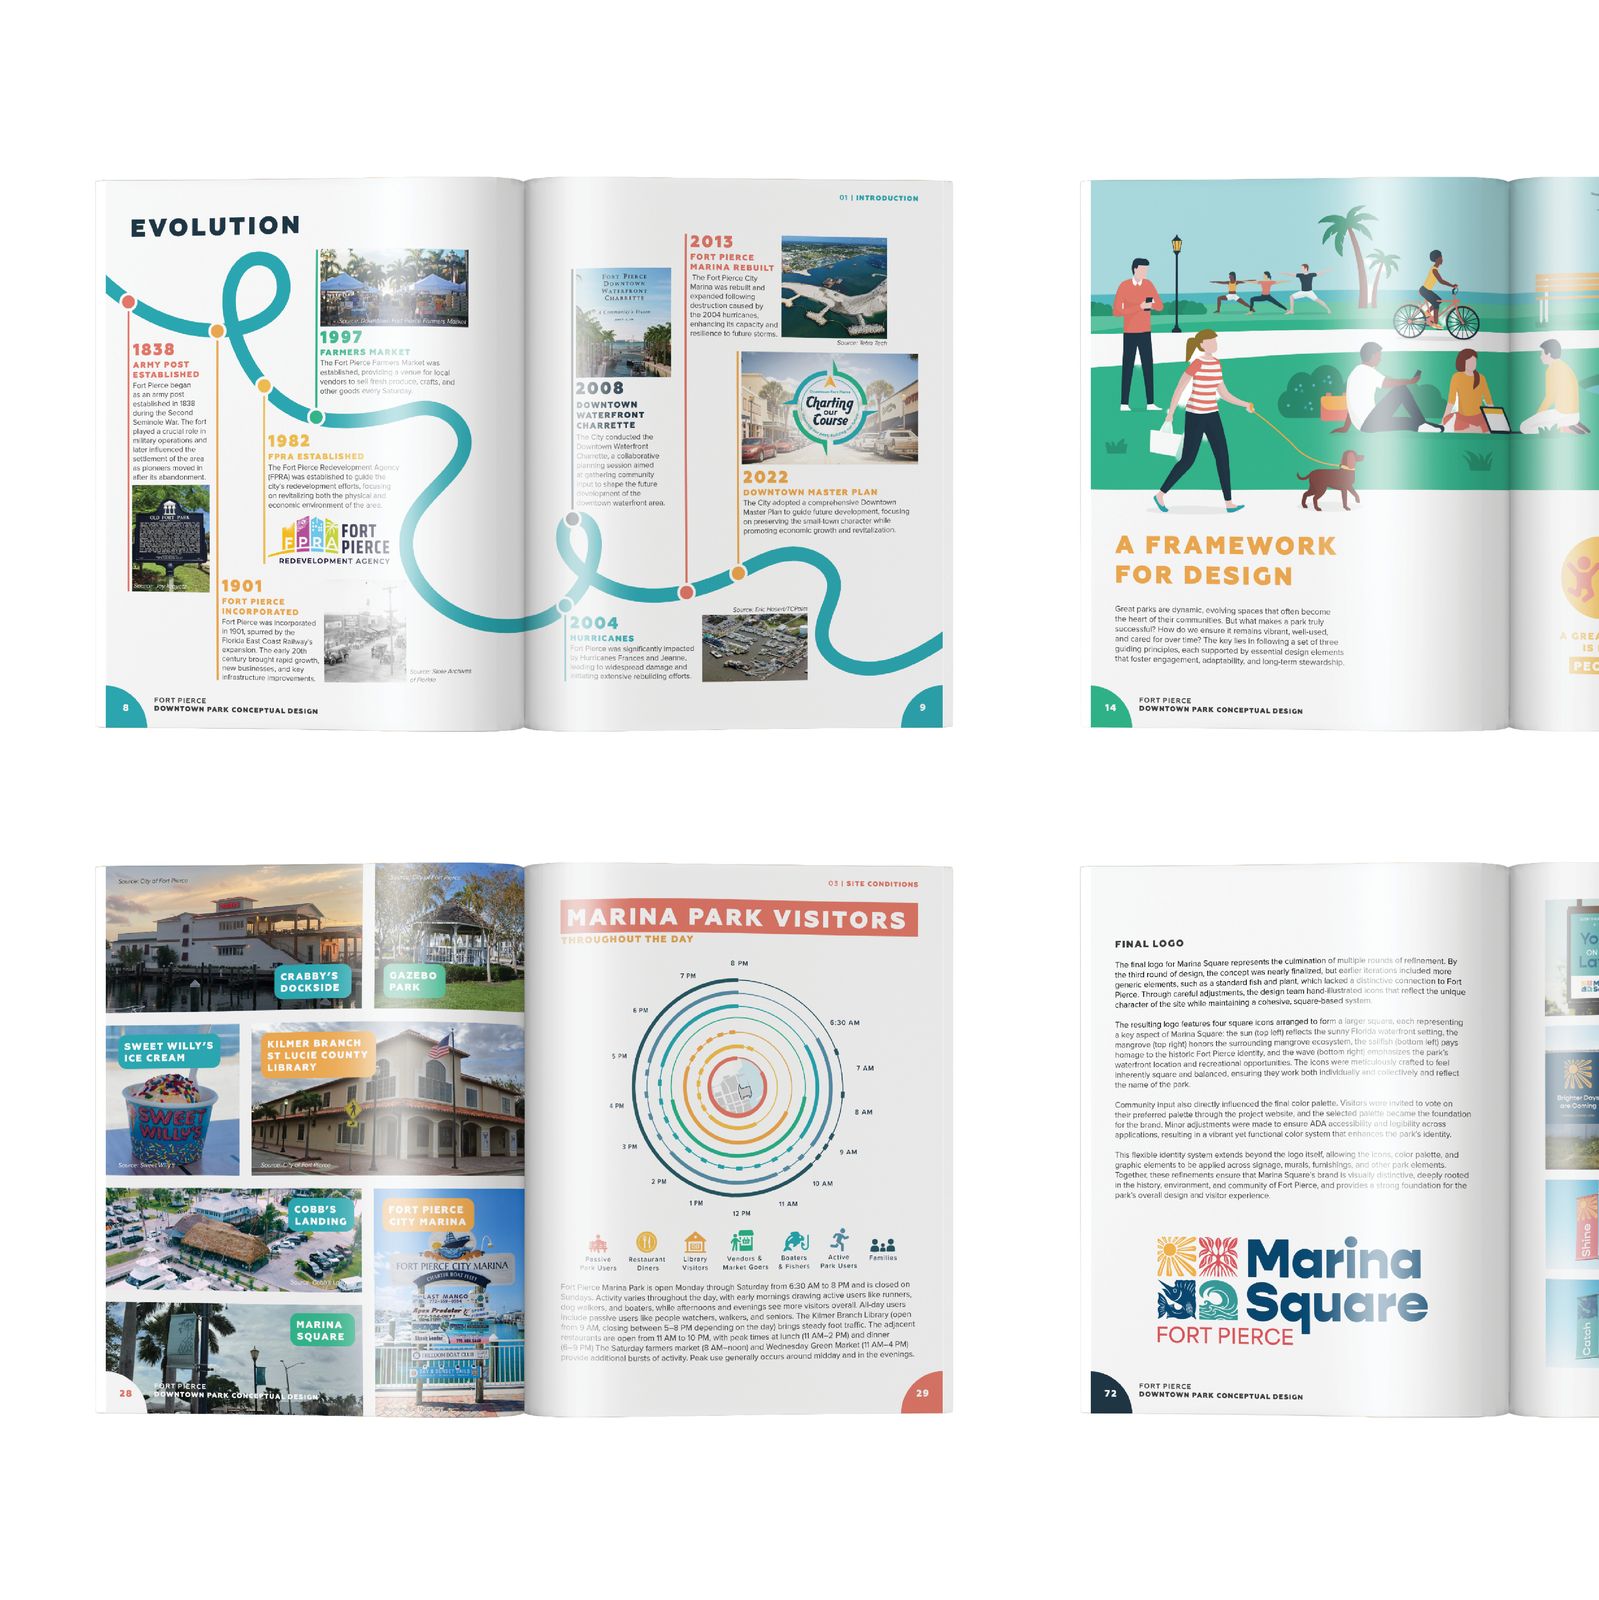
Report spreads
Tarpon Springs, Florida · Downtown master plan · 2025 to 2026
Tarpon Springs Downtown Master Plan
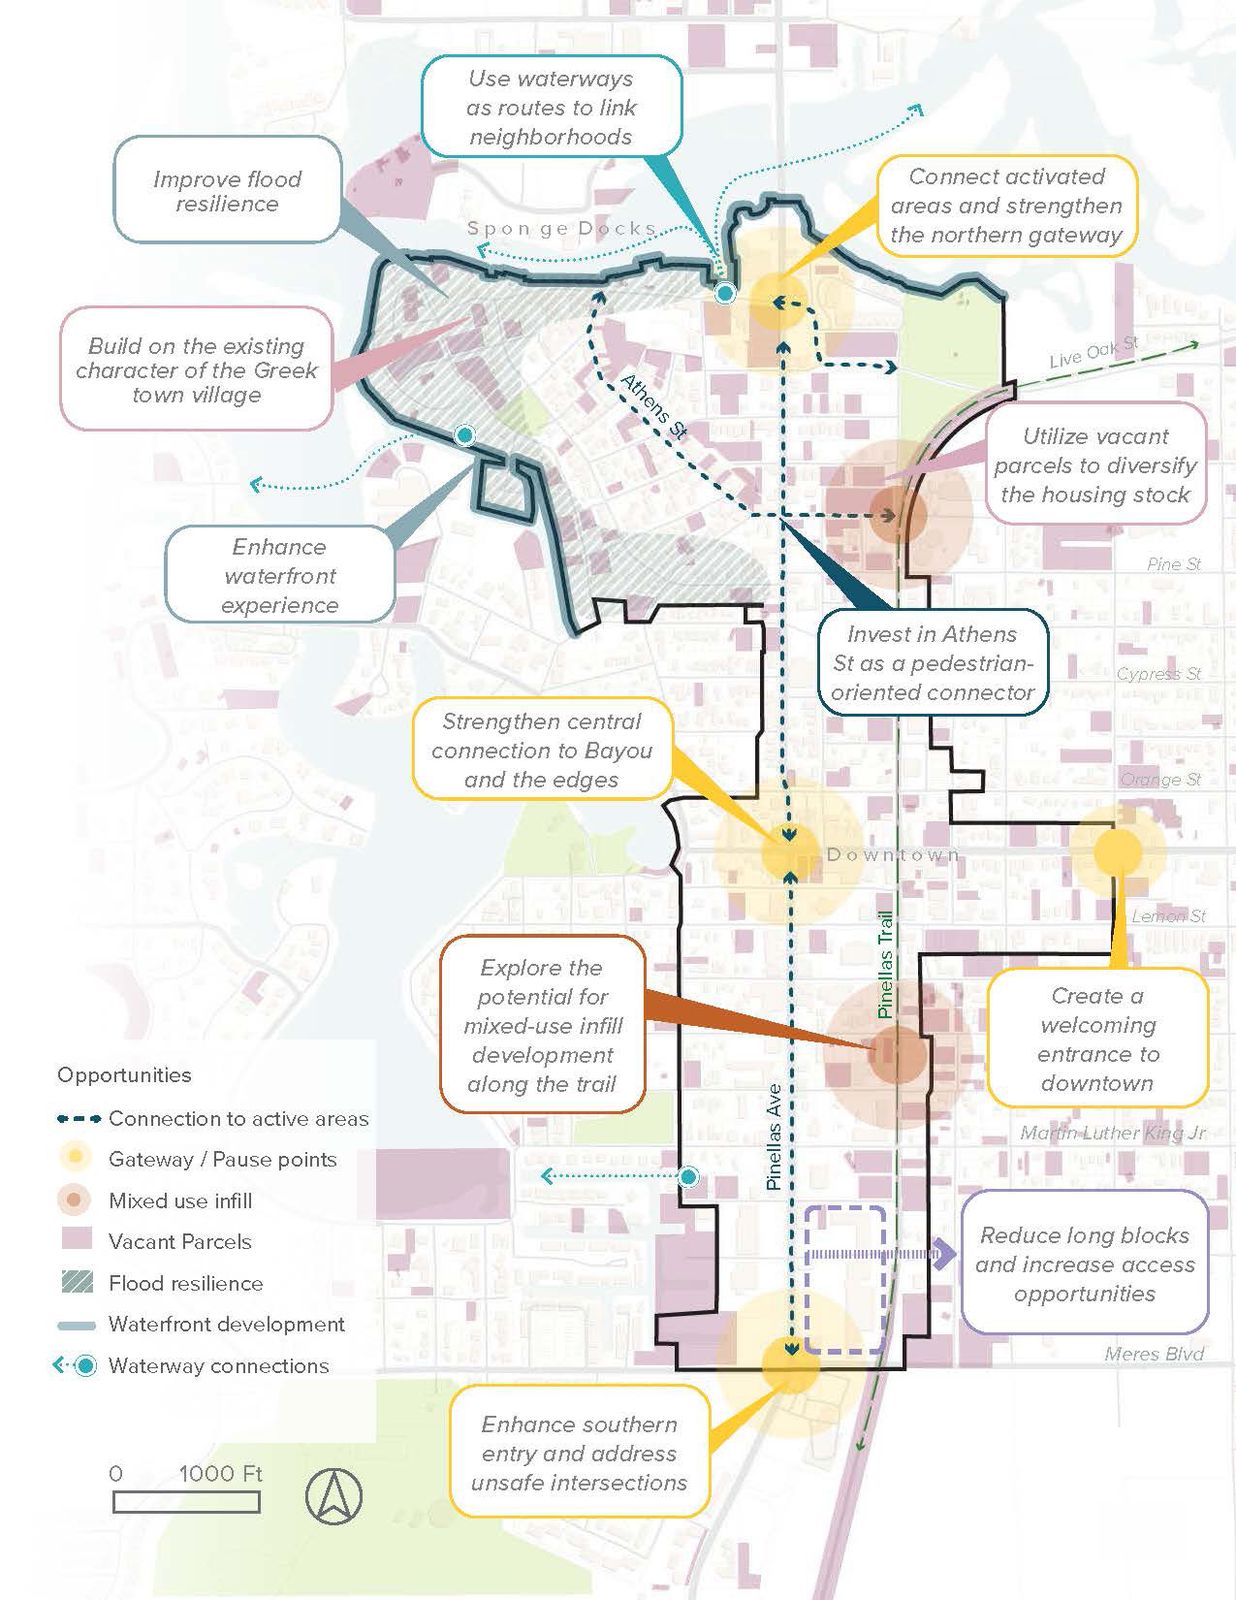
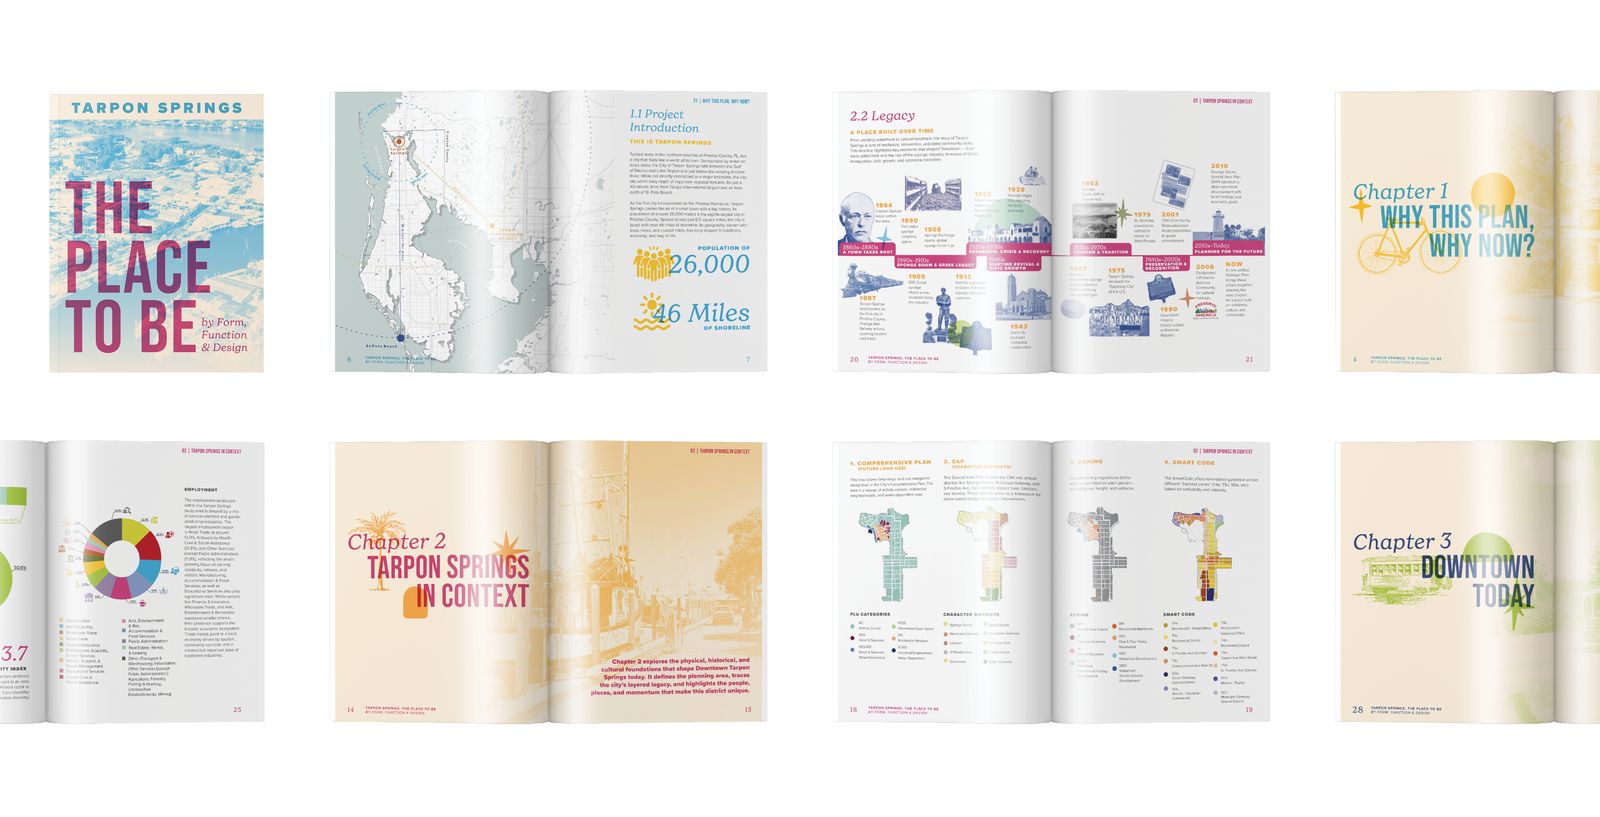
Working with City staff and stakeholders, the Inspire team identified priority infrastructure, infill development, and beautification projects while updating the Downtown Special Area Plan and converting the existing Smart Code into a clearer Form-Based Code. The plan aligned land use policies, design standards, and capital priorities to guide high-quality redevelopment while preserving the area’s distinctive character. The resulting roadmap strengthens the foundation for implementation, walkability, economic resilience, and continued investment across downtown’s historic districts.
Senior urban designer
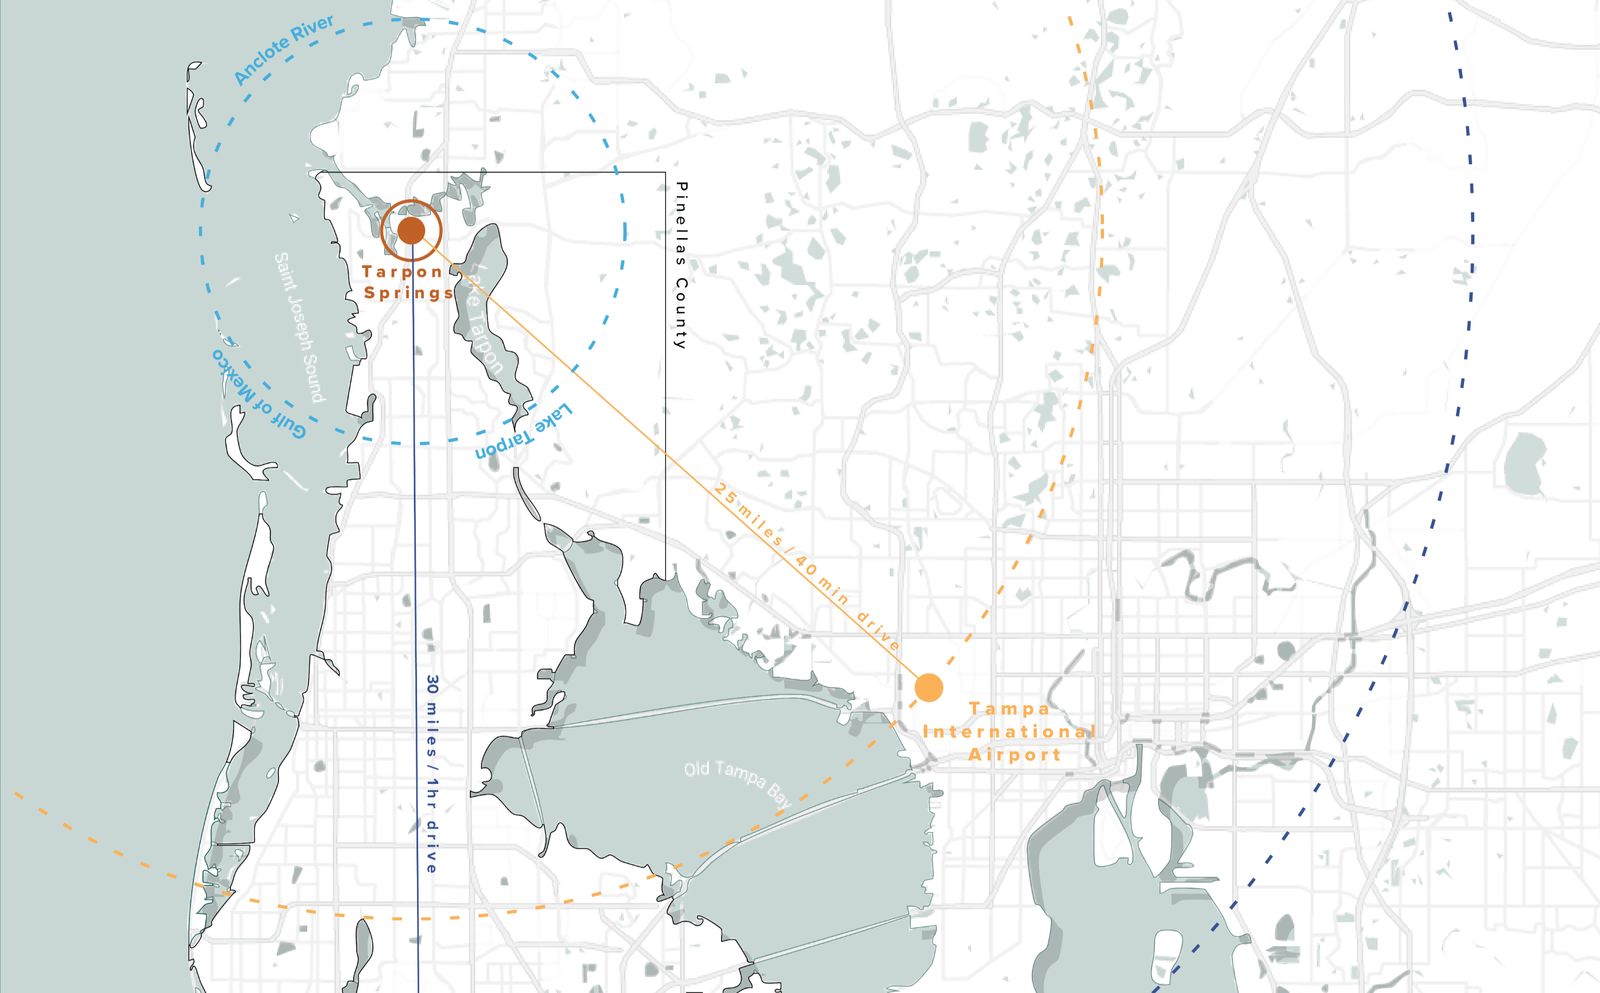
Tarpon Springs in context, 25 miles and 40 minutes from Tampa International Airport
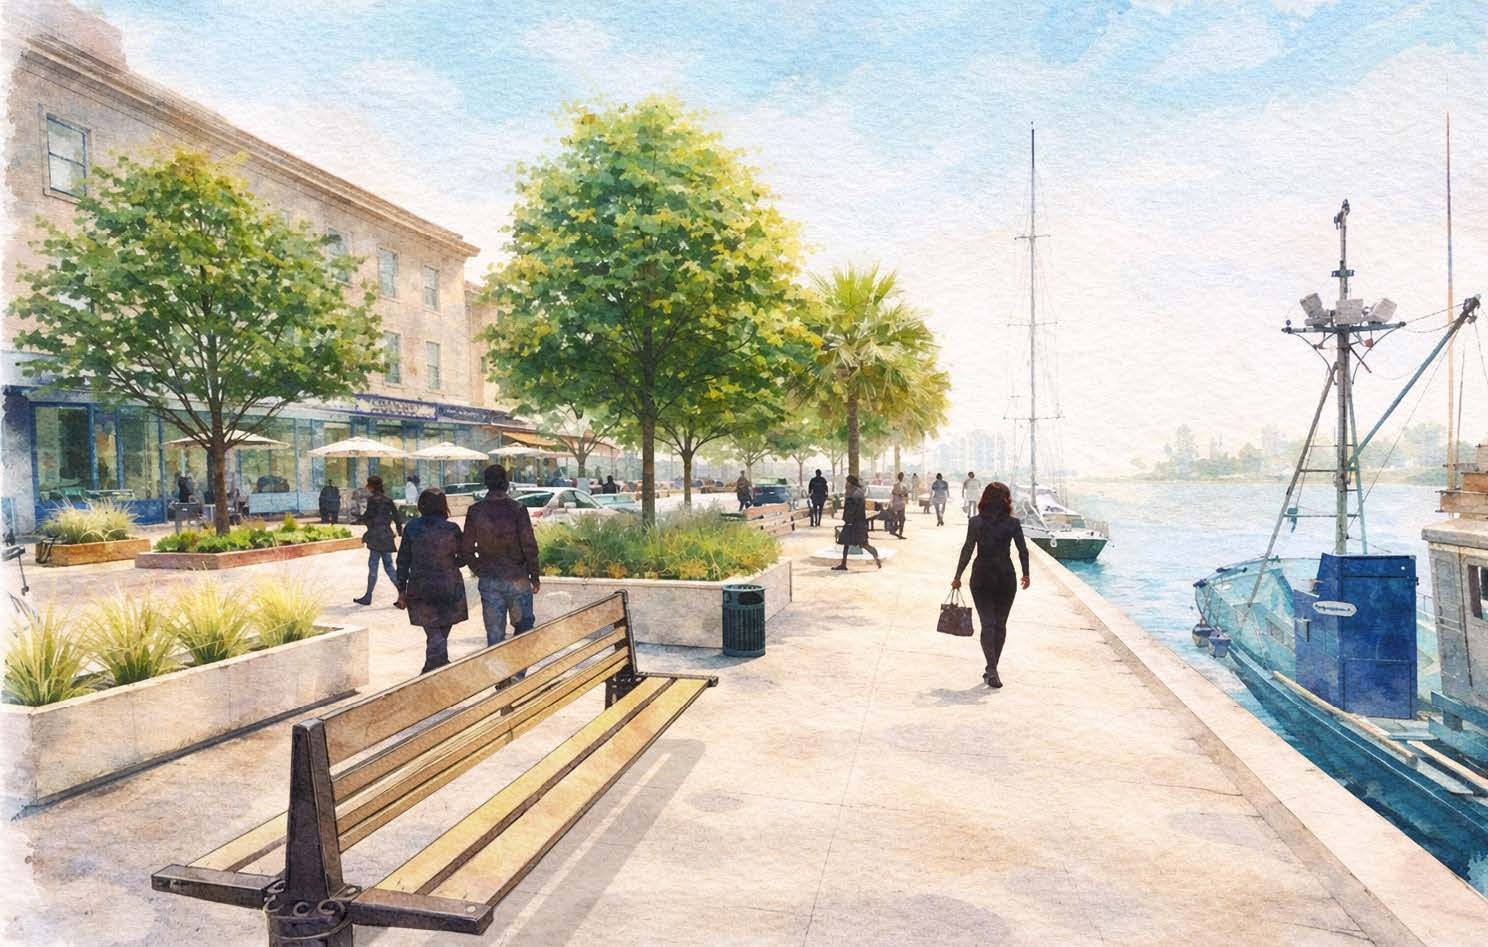
The docks, watercolour study of the sponge-boat waterfront
Miami, Florida · Public realm study · 2025 to 2026
Omni CRA Site Studies
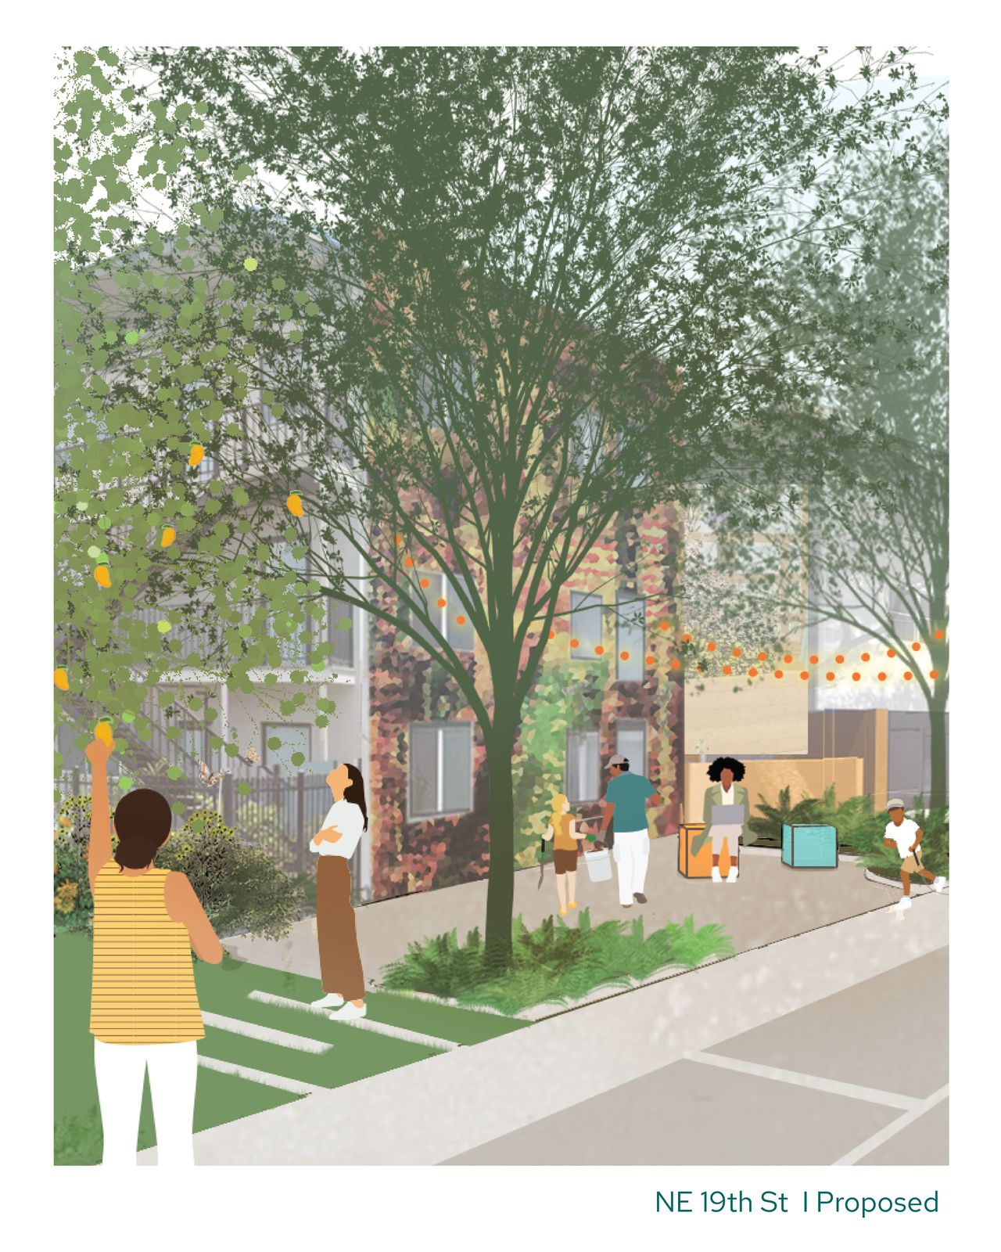
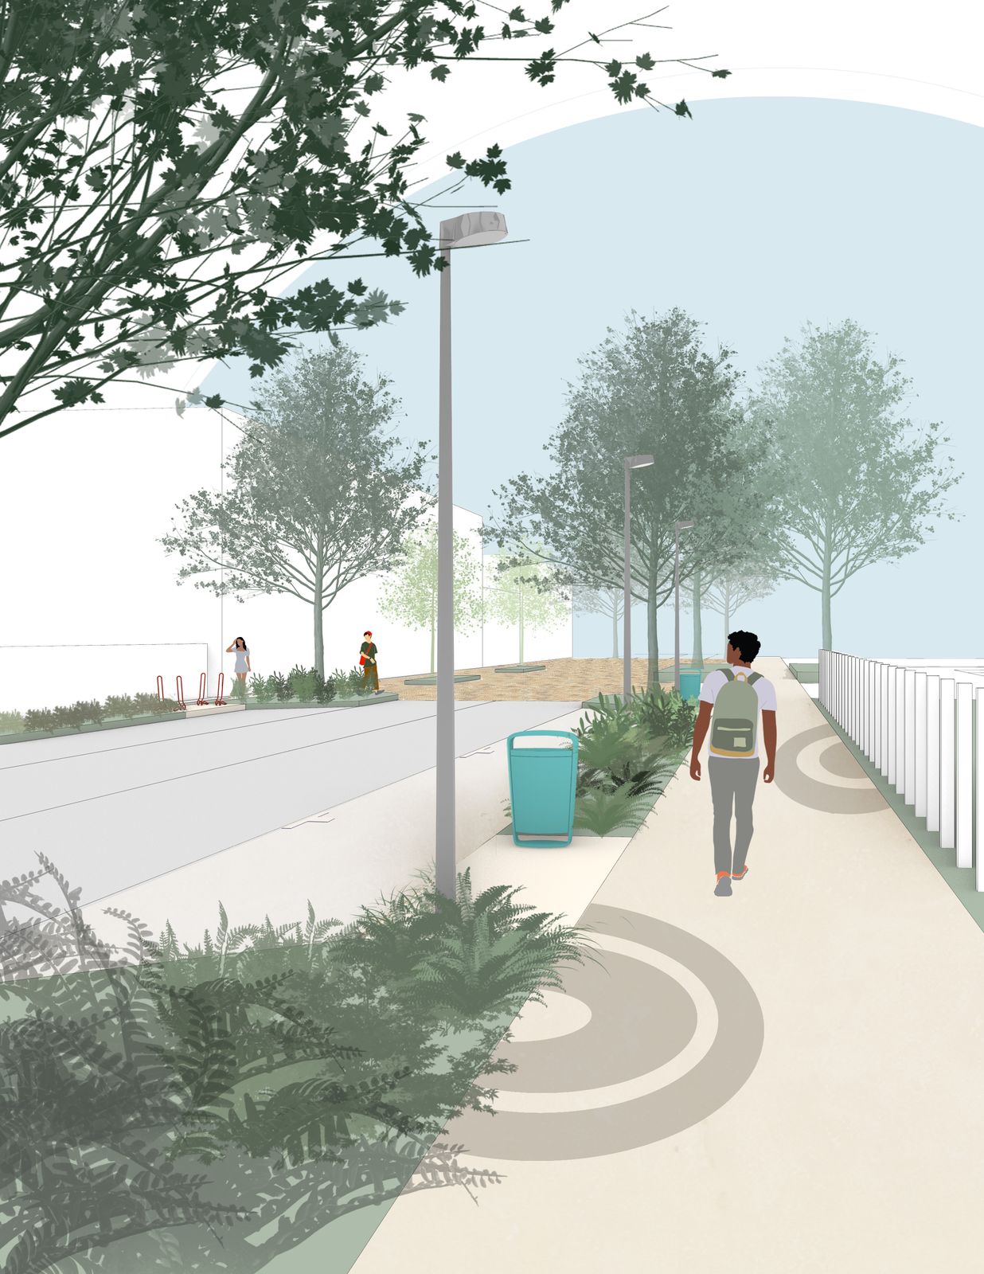
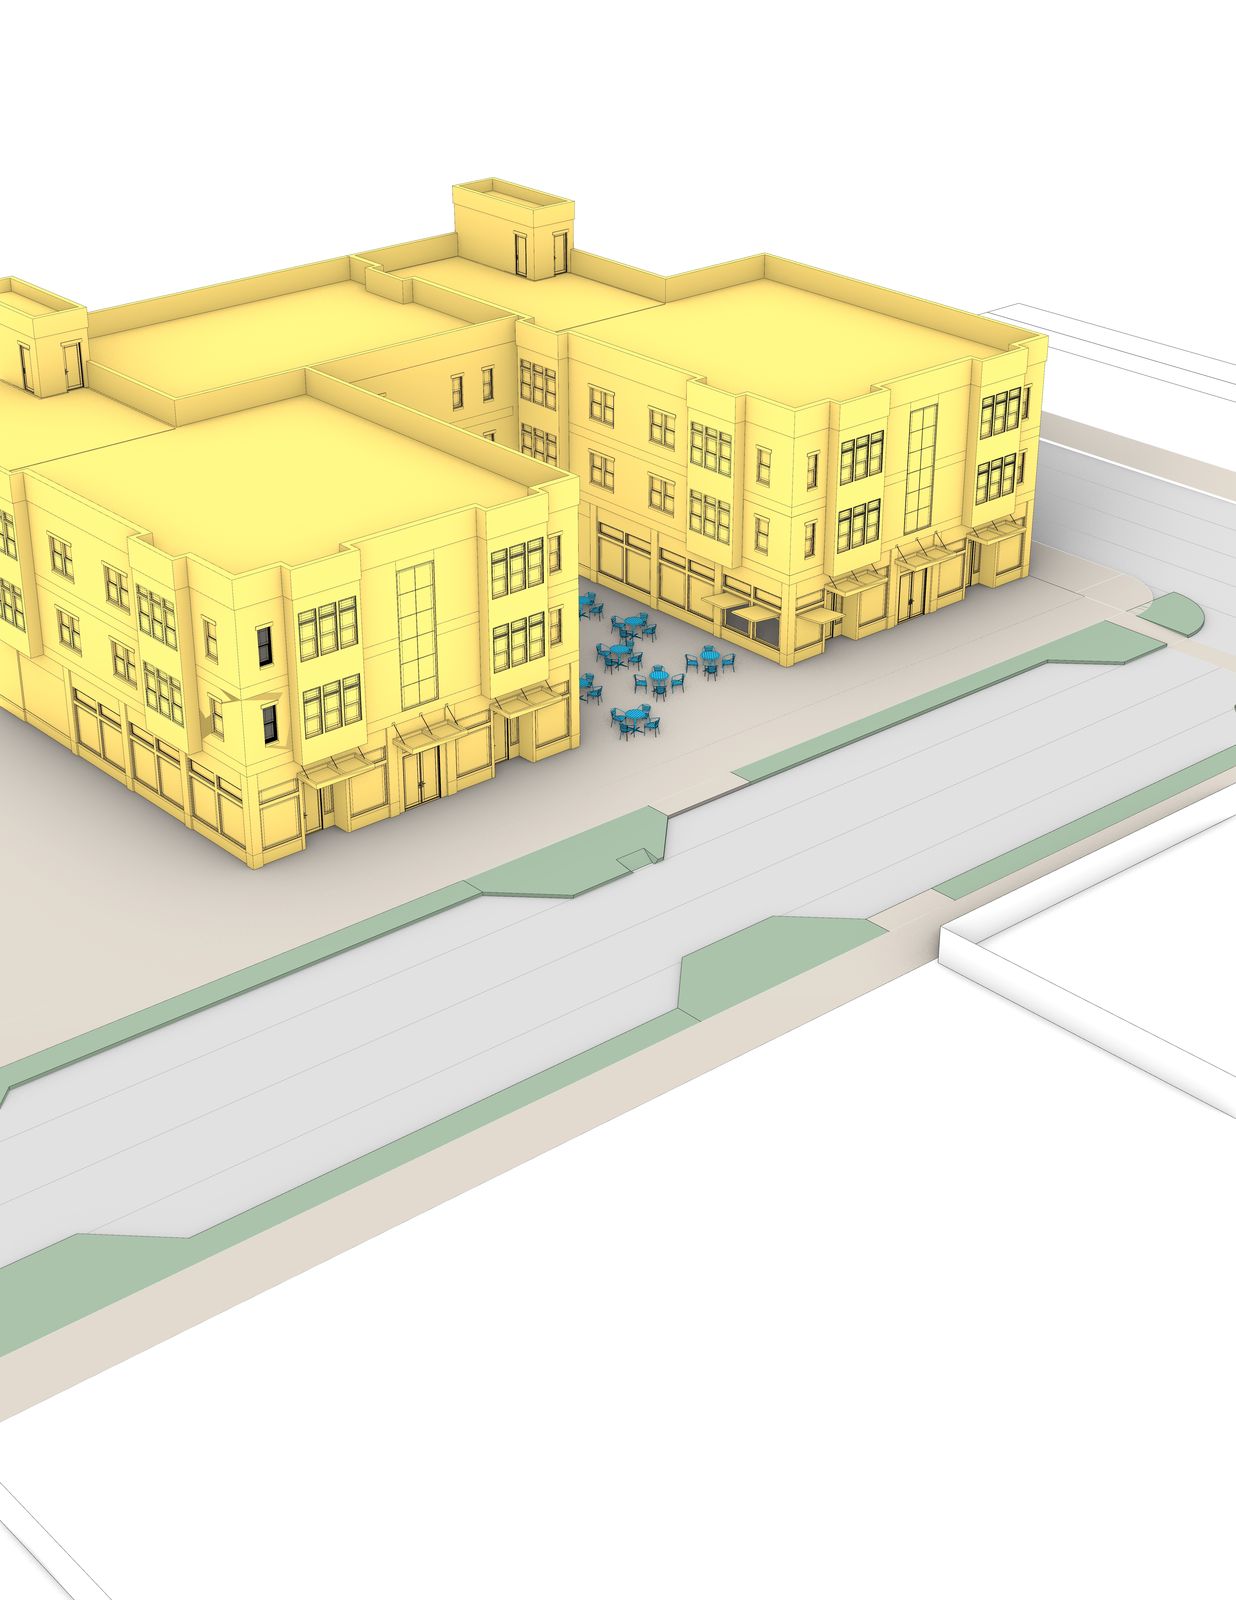
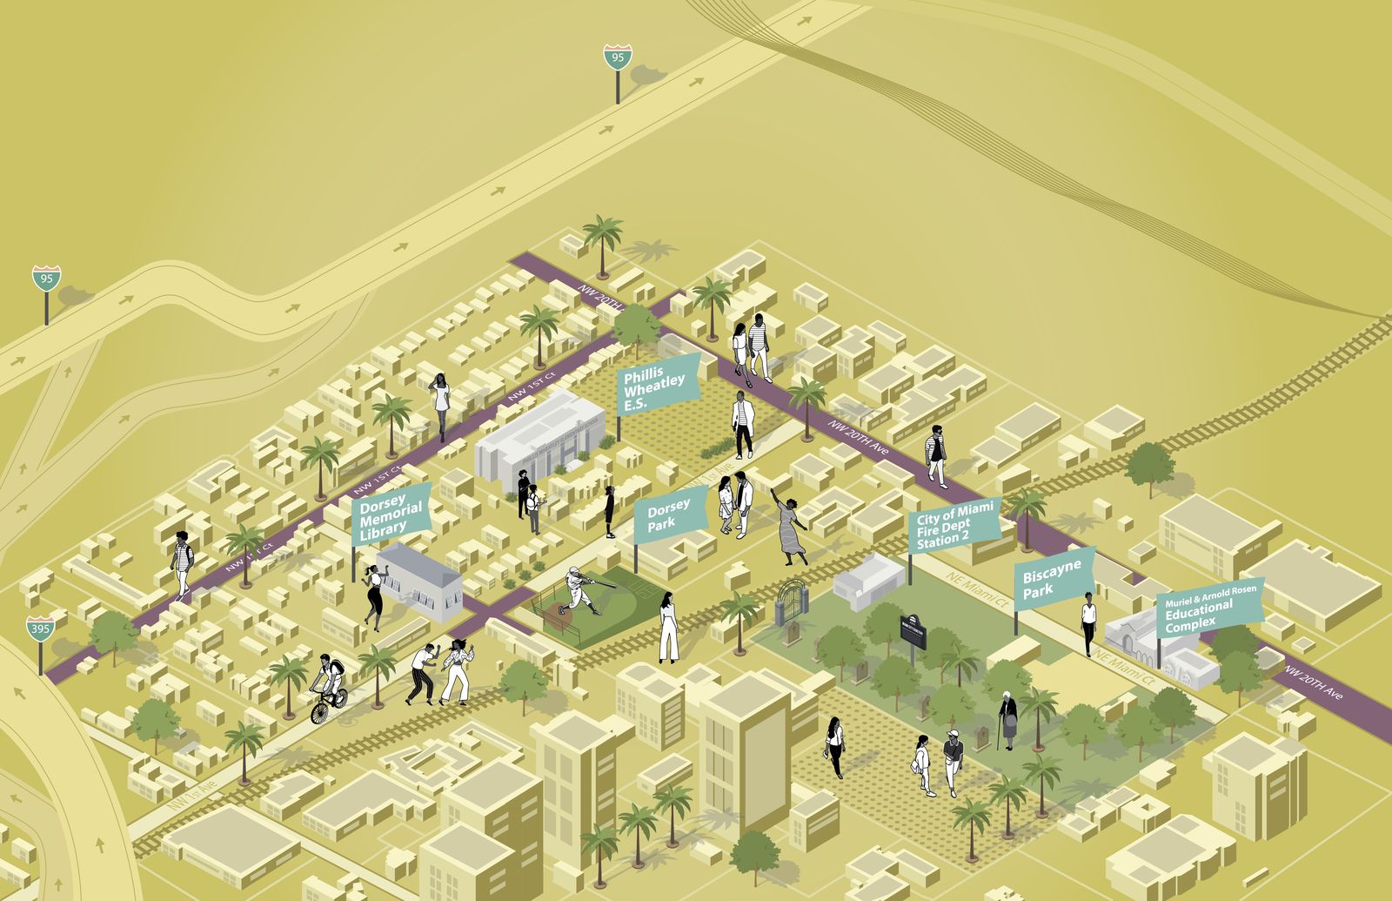
Inspire developed a toolkit to transform underutilized streets in Miami’s Omni Community Redevelopment Area into vibrant, people-centred public spaces. The toolkit identifies priority corridors and provides practical design guidelines to improve walkability, enhance safety, and create more comfortable, welcoming streets for the community.
Senior urban designer; direction of plan, illustrations and narrative
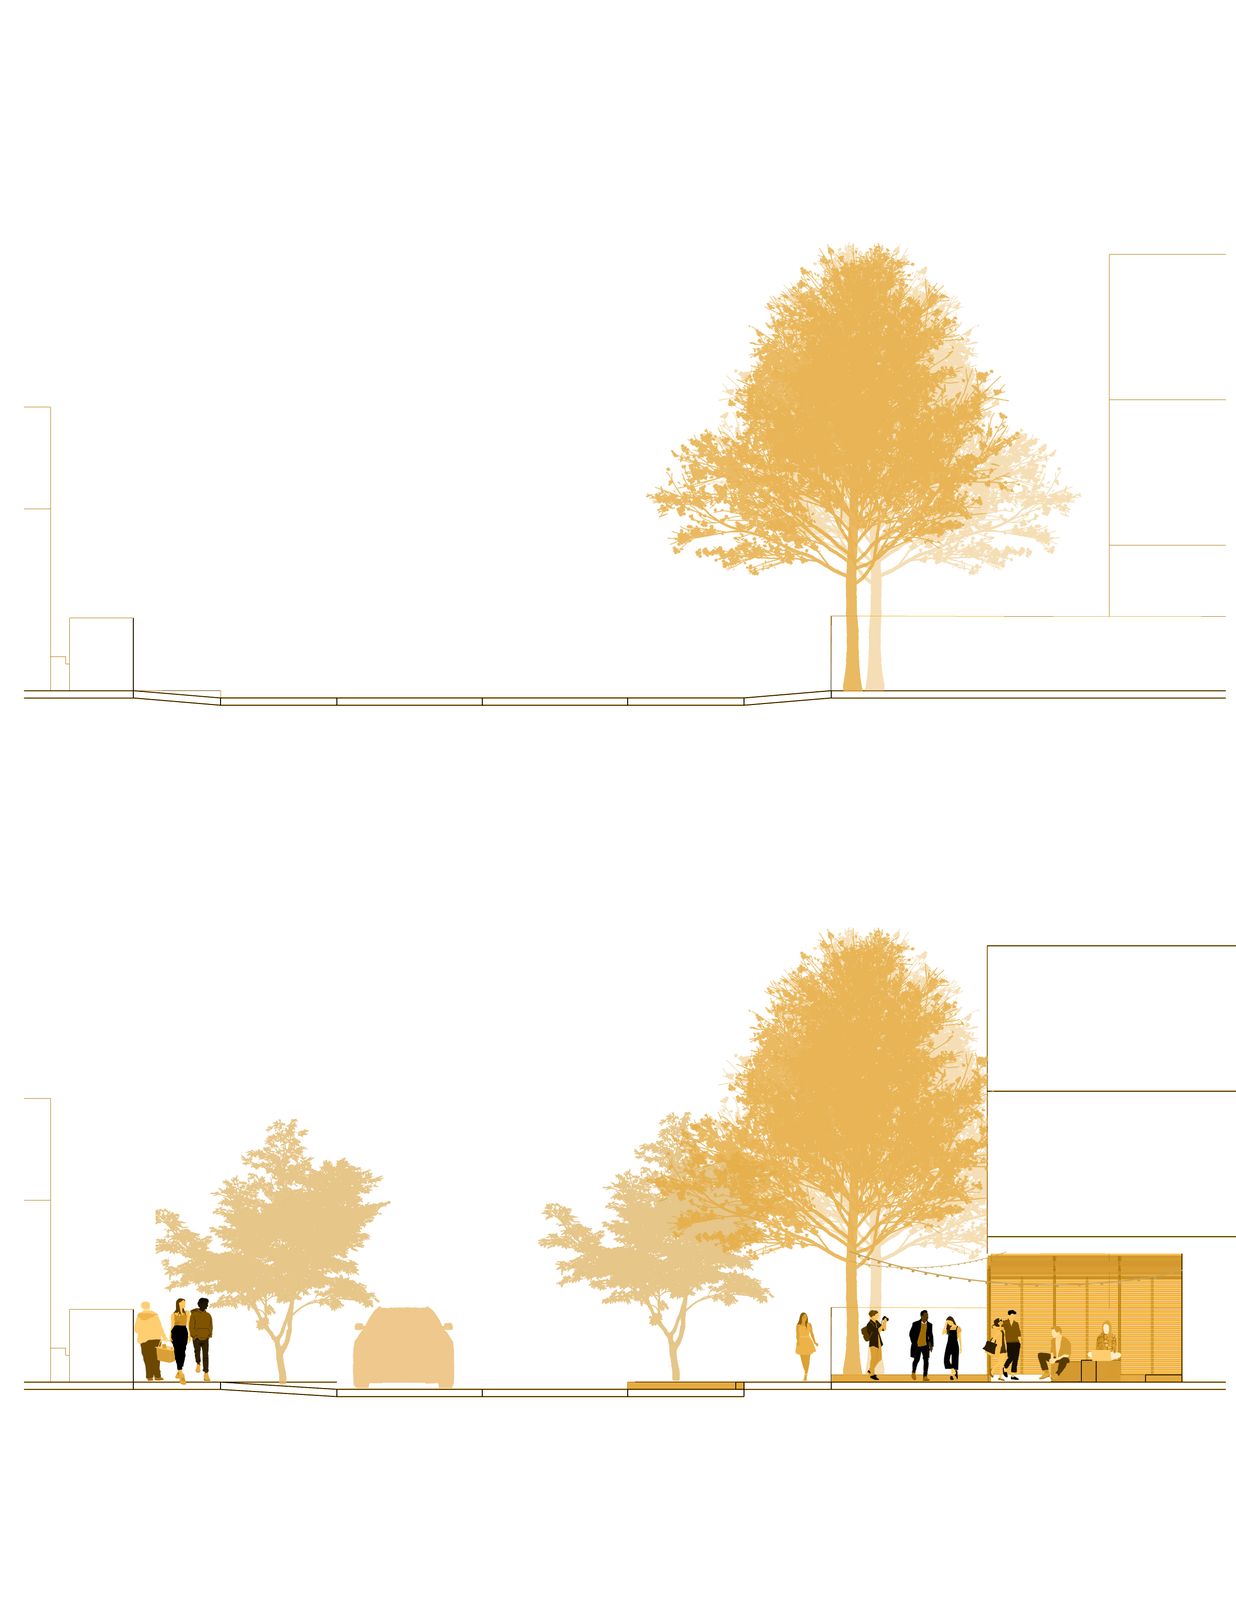
NE 19th Street, proposed
Civic corridor by the school
Main street road diet, isometric
Base map of the study area
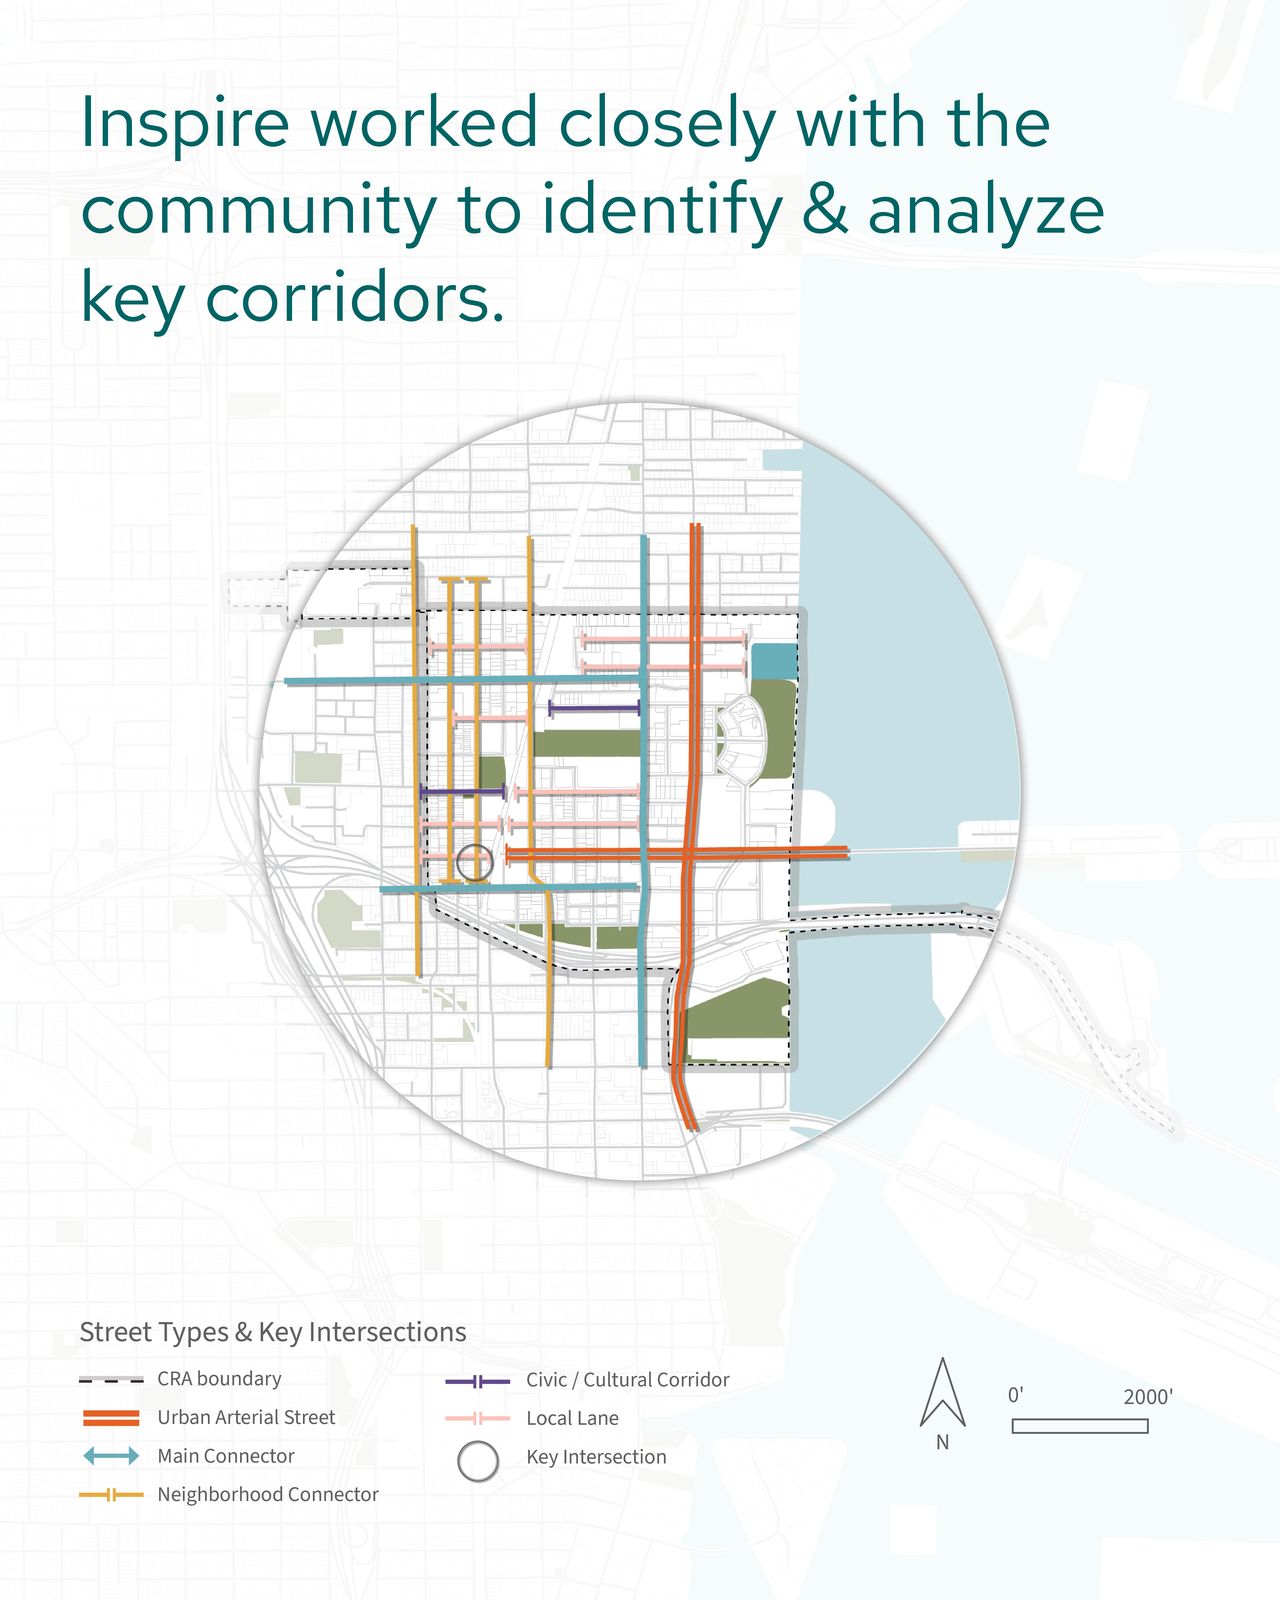
Key corridors identified with the community
Neighbourhood section, redevelopment
Cover illustration
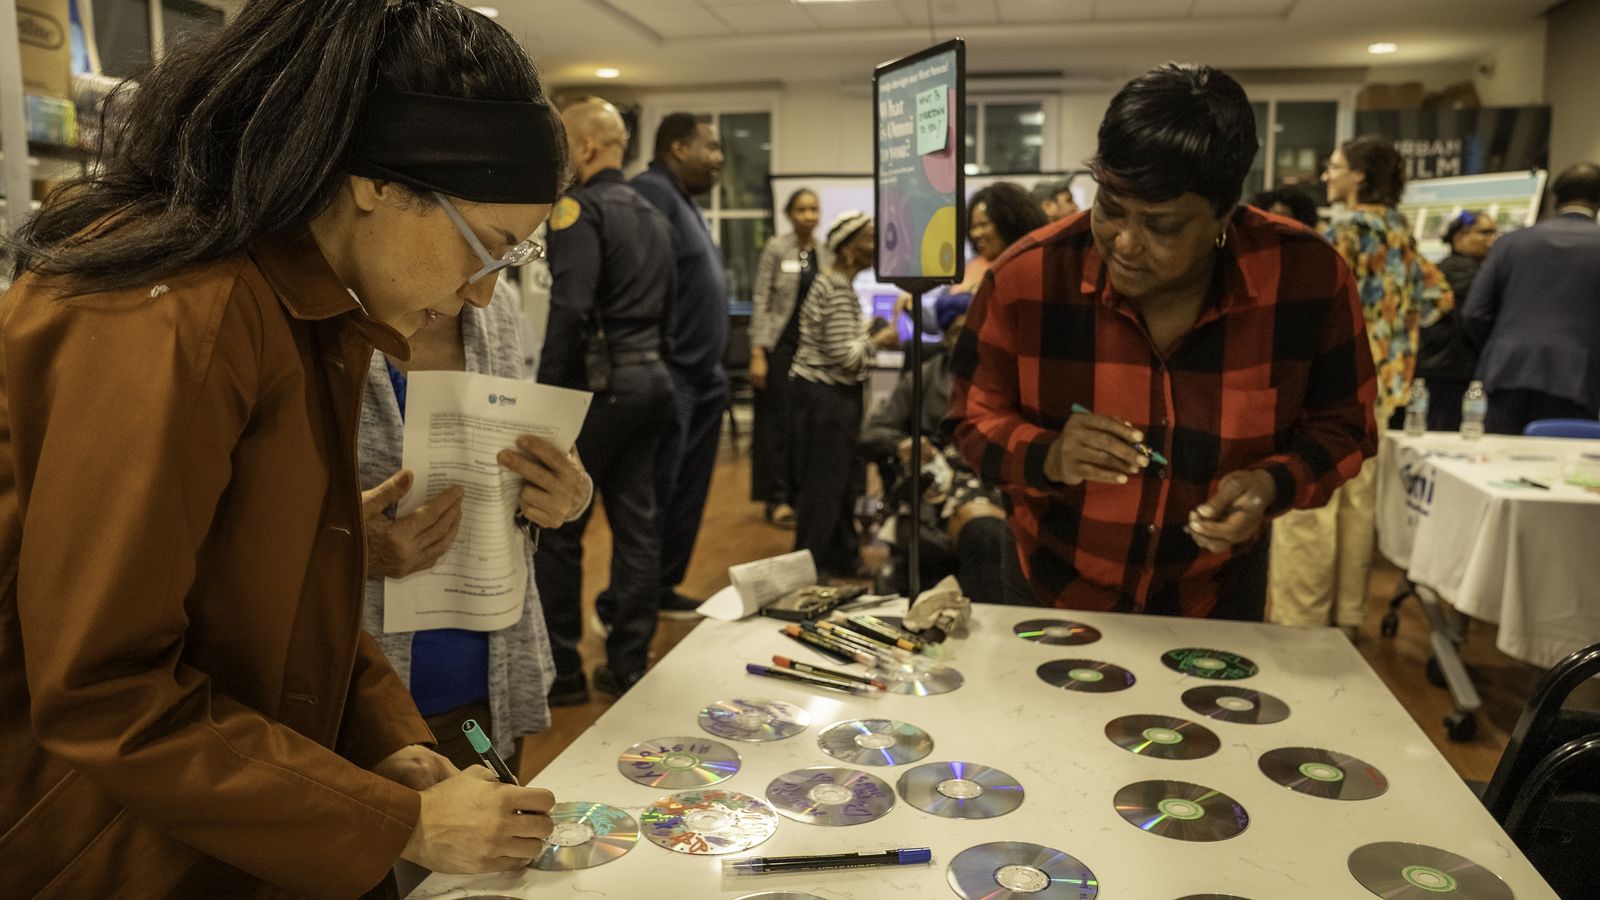
Engagement event
Garner, North Carolina · Economic development plan · 2023 to 2024
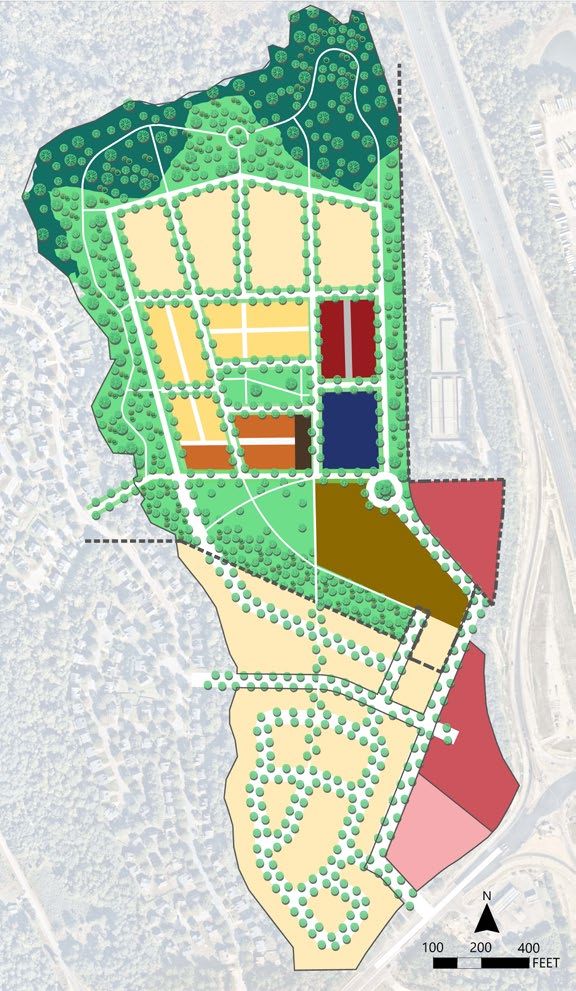
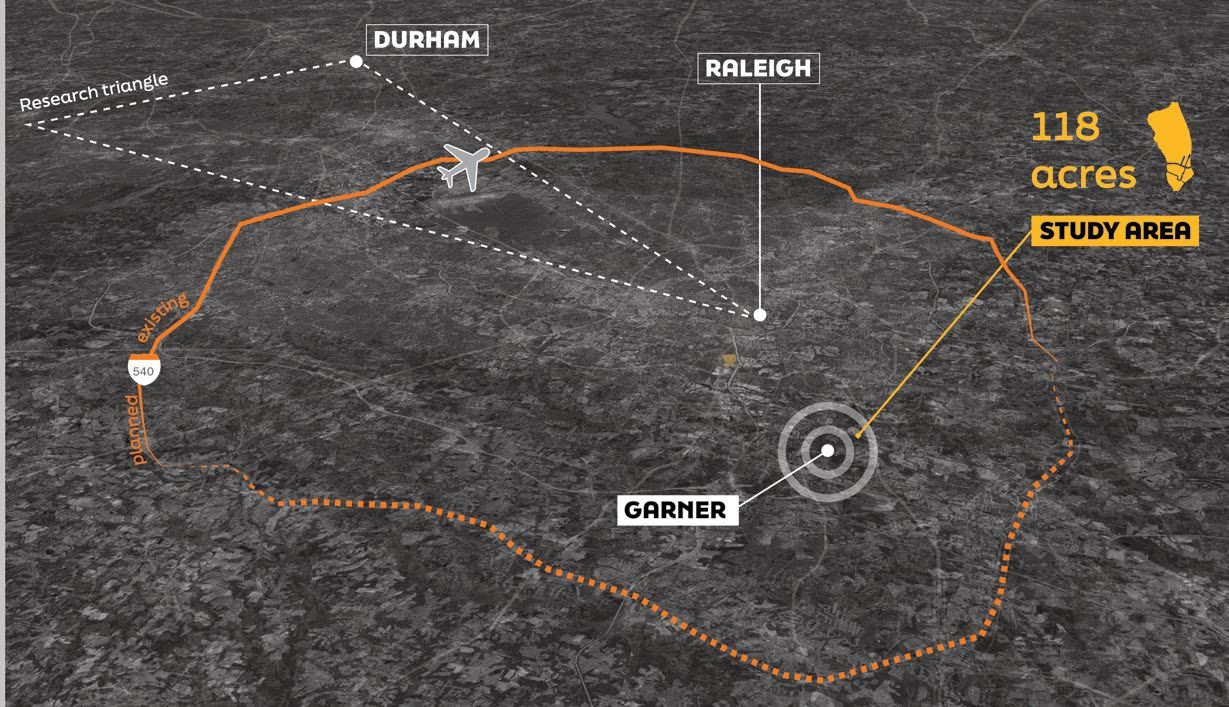
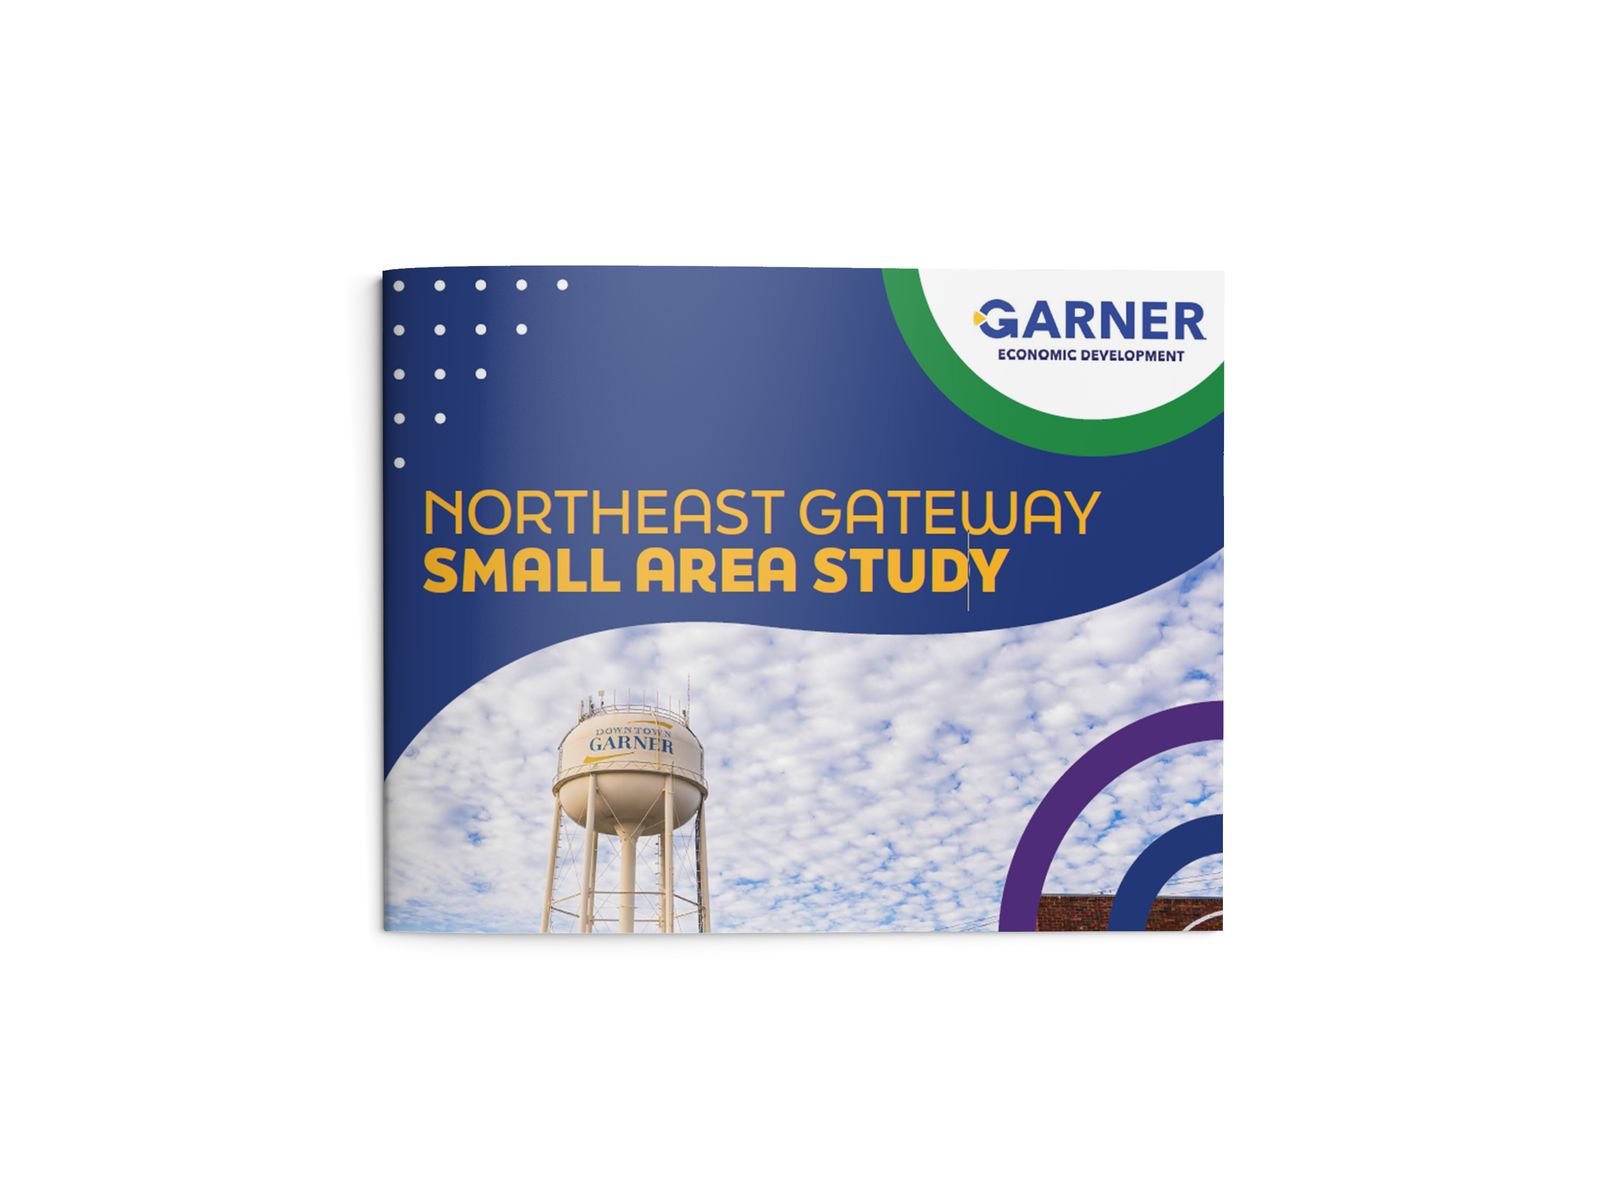
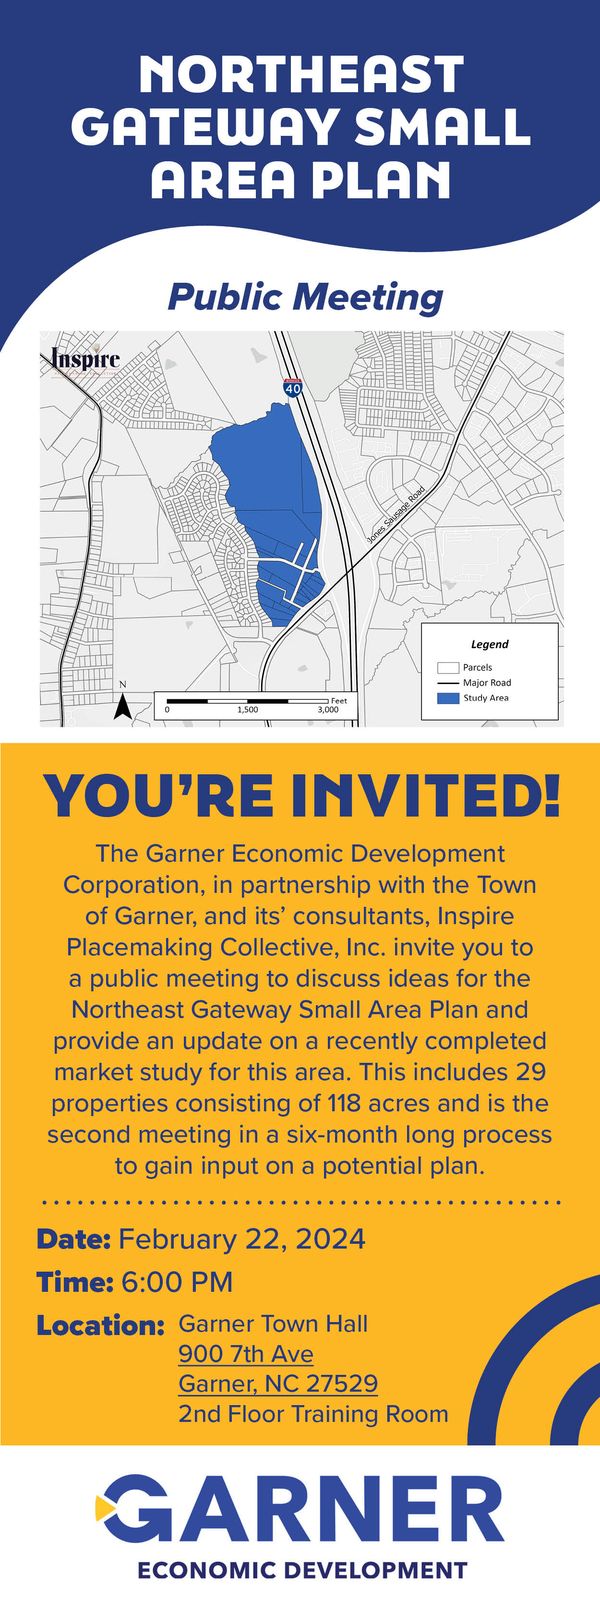
Northeast Gateway Small Area Plan
The Garner Economic Development Corporation identified the North East Gateway as a priority for a small area plan. The 118-acre study area included 15 property owners near the Jones Sausage Road and I-40 interchange. Inspire evaluated development opportunities and transportation needs, completed a market study and transportation analysis, and developed two potential development scenarios. The team also prepared an Economic Development Recruitment Strategy for the preferred scenario.
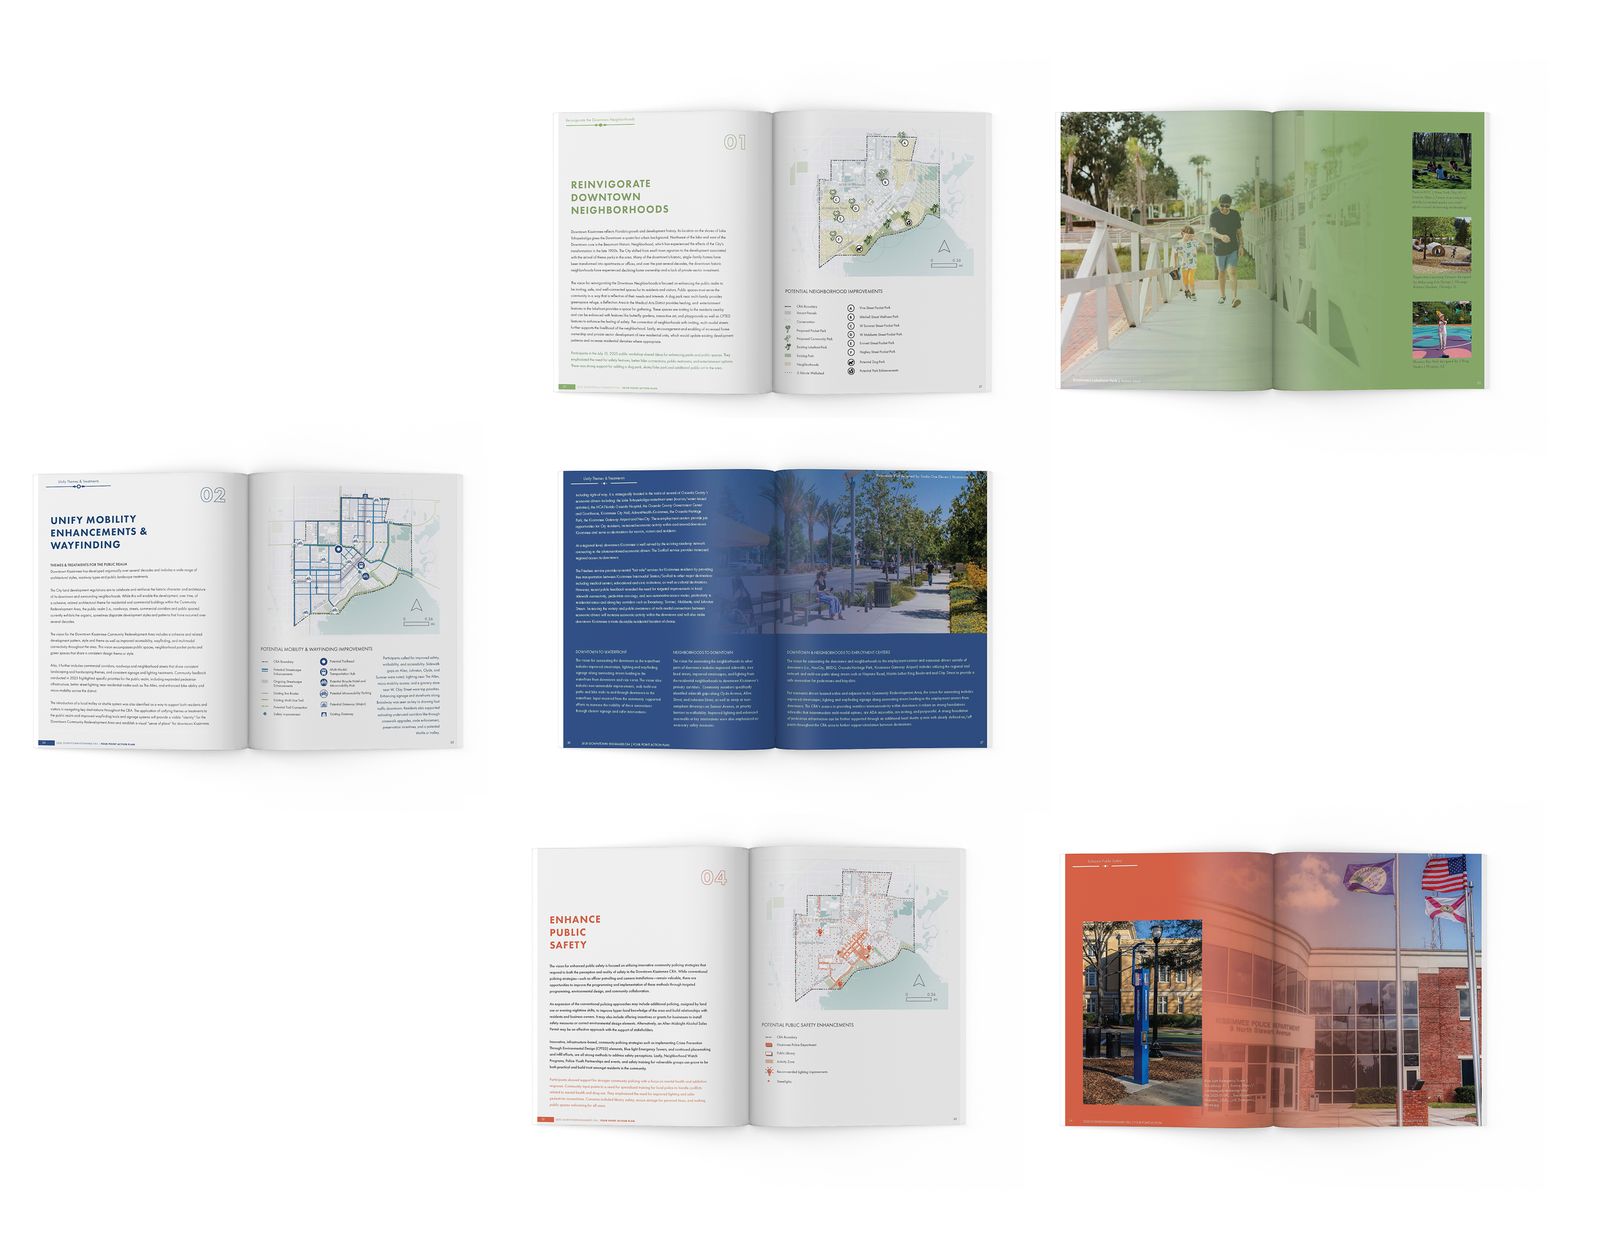
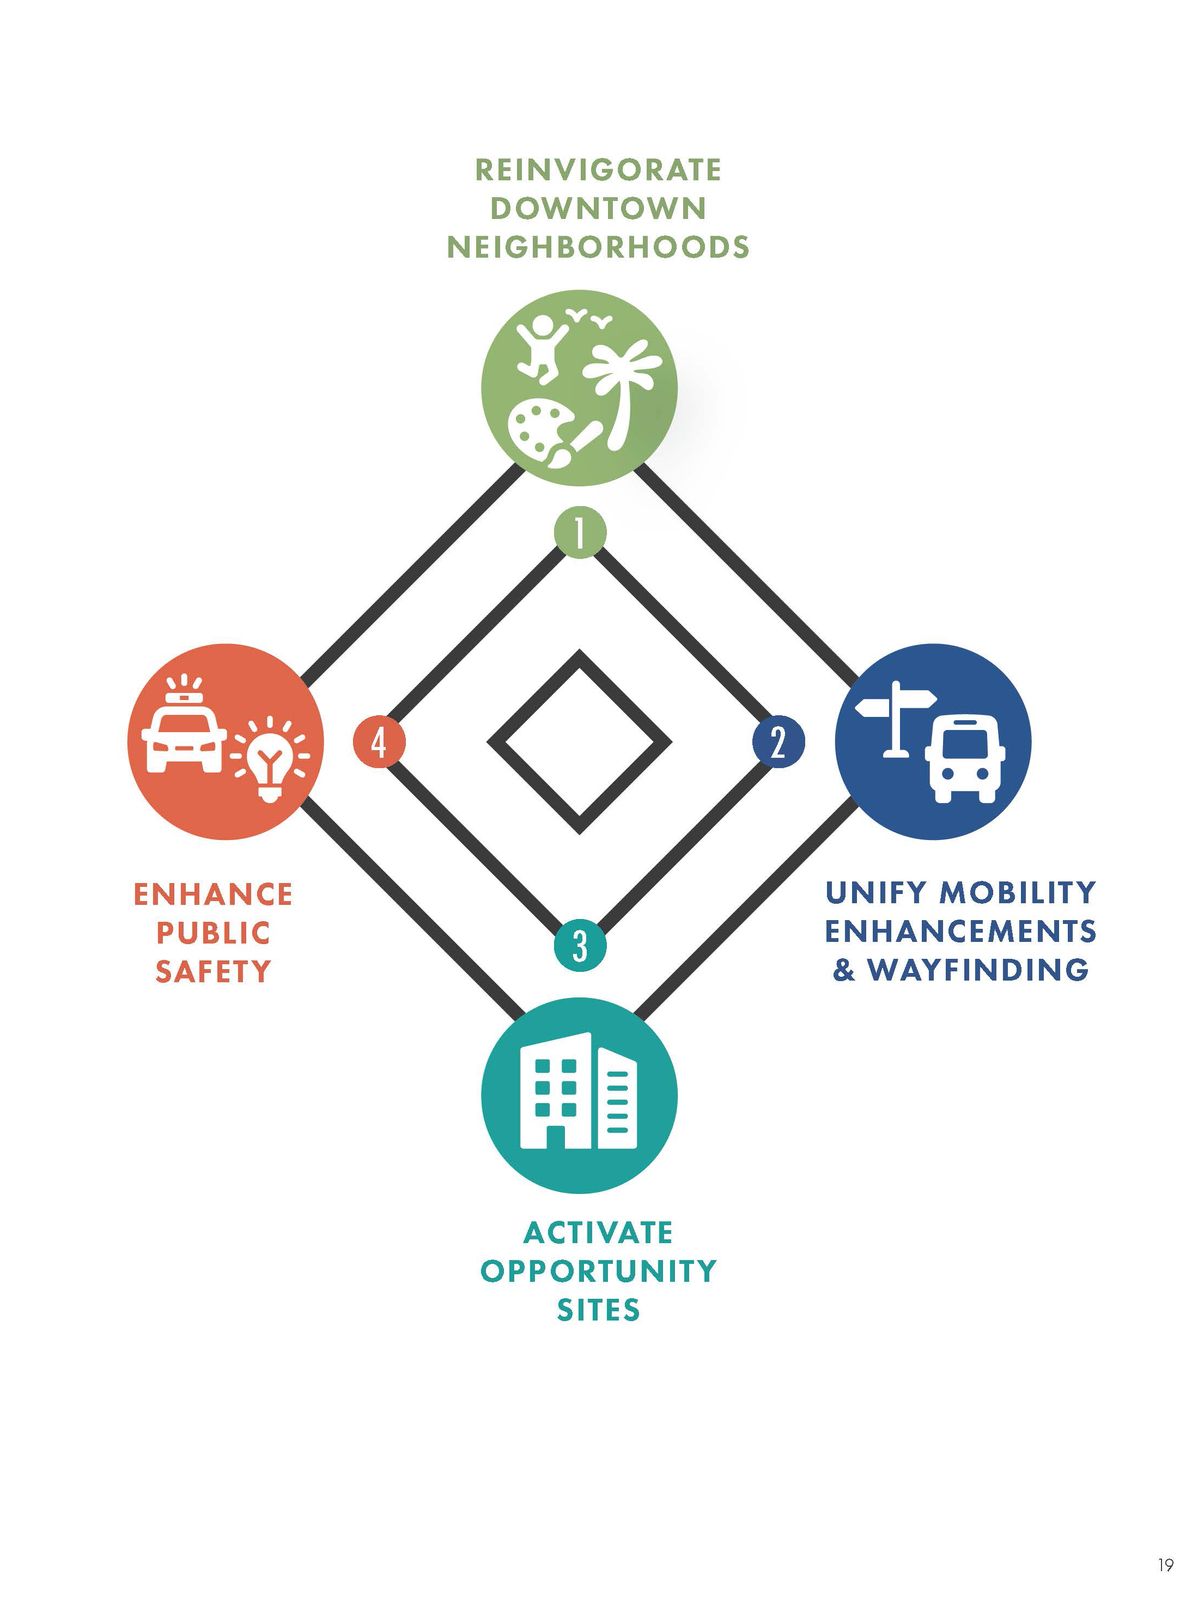
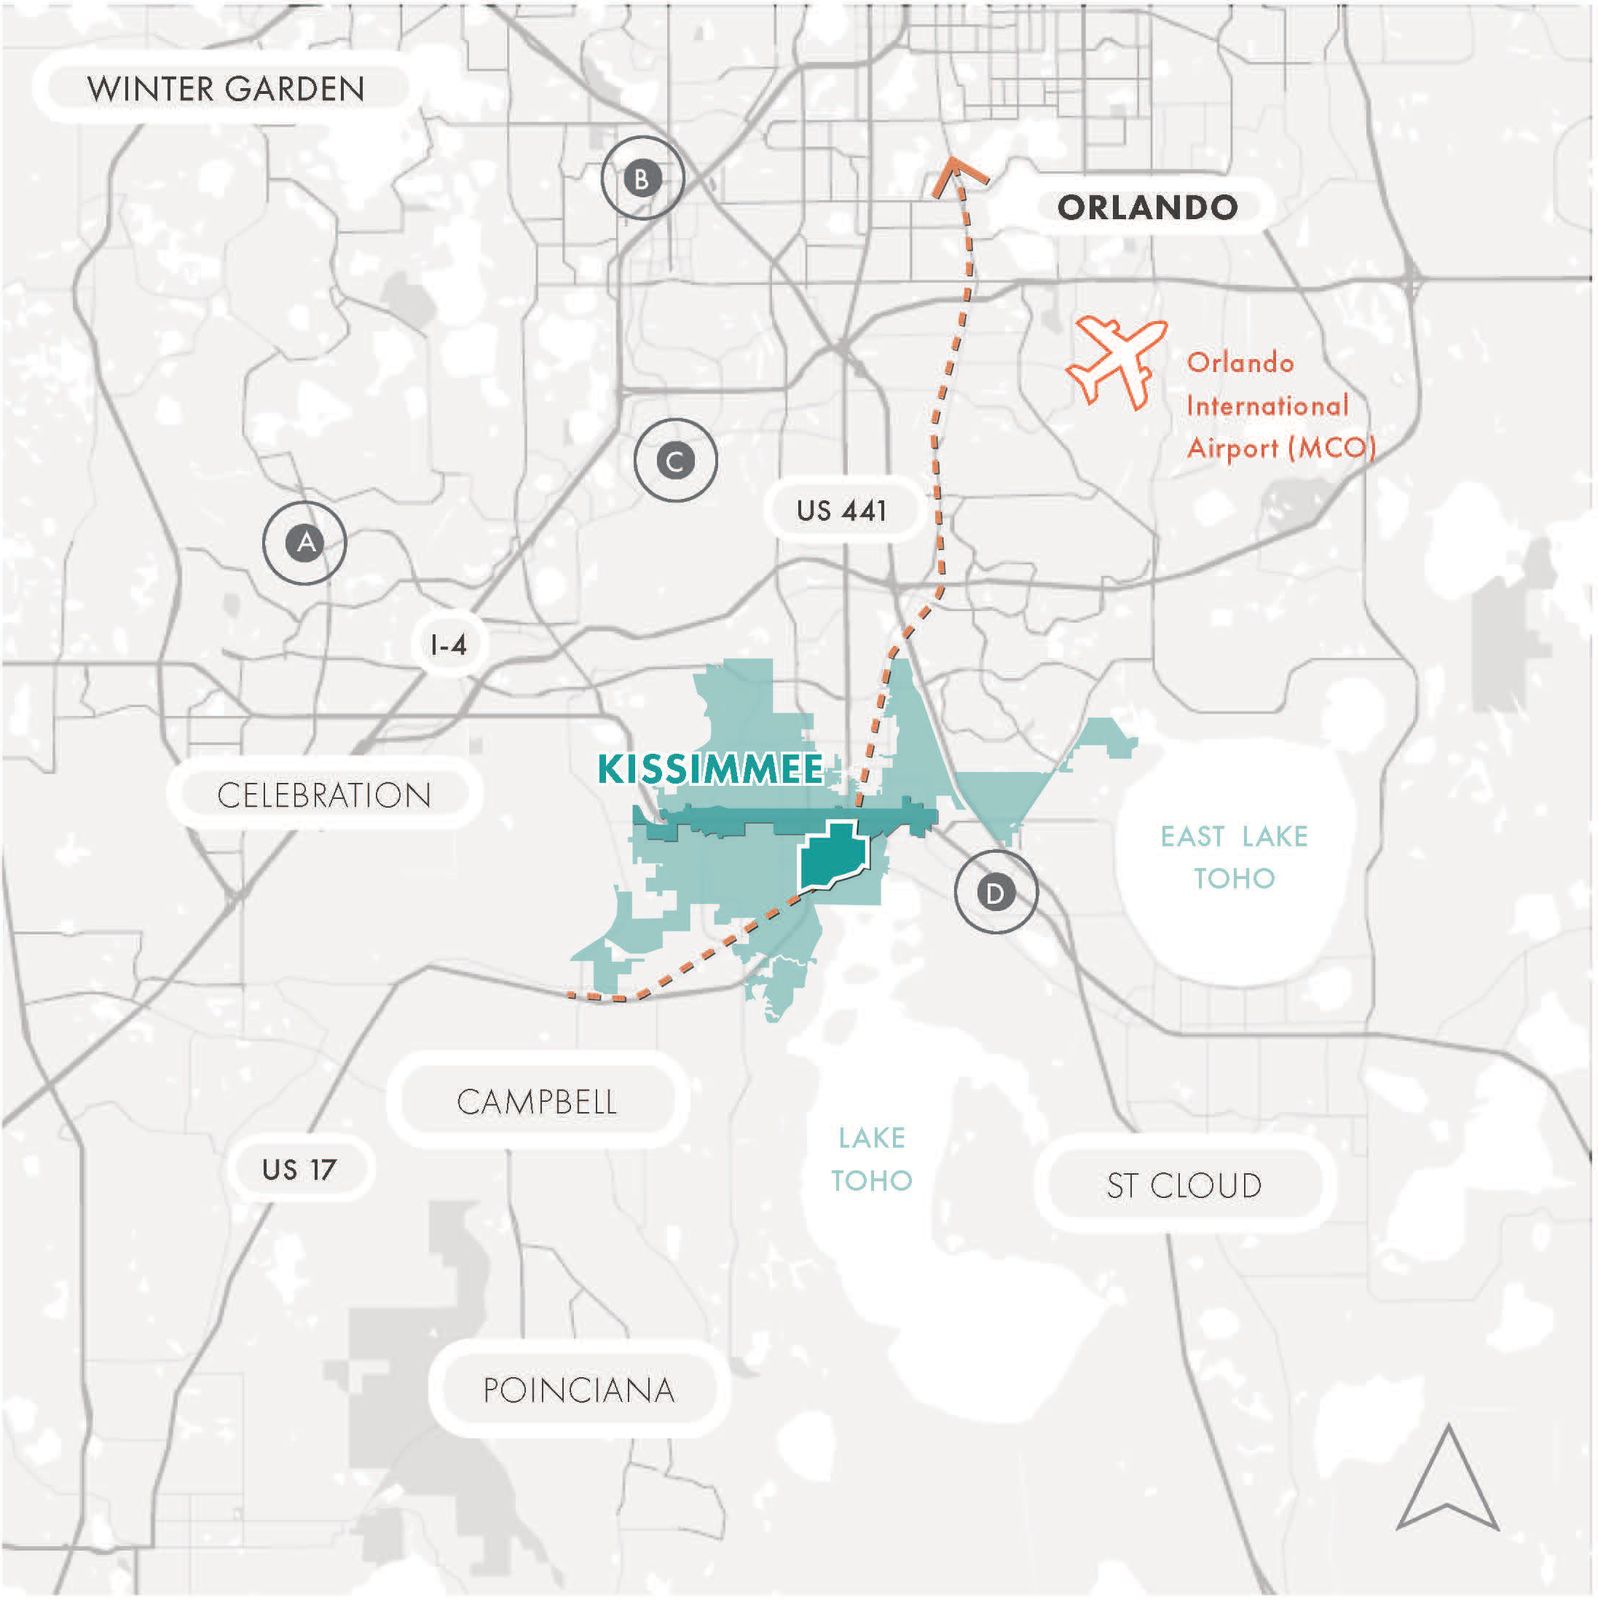
Inspire partnered with the City of Kissimmee to update its Downtown Community Redevelopment Plan, creating a community-driven vision to revitalize the historic core. The updated Four Point Action Plan focused on strengthening neighborhoods, improving mobility and wayfinding, activating underutilized sites, and enhancing cultural and recreational assets.
Senior urban designer; report design, maps and infographics
The plan as a document
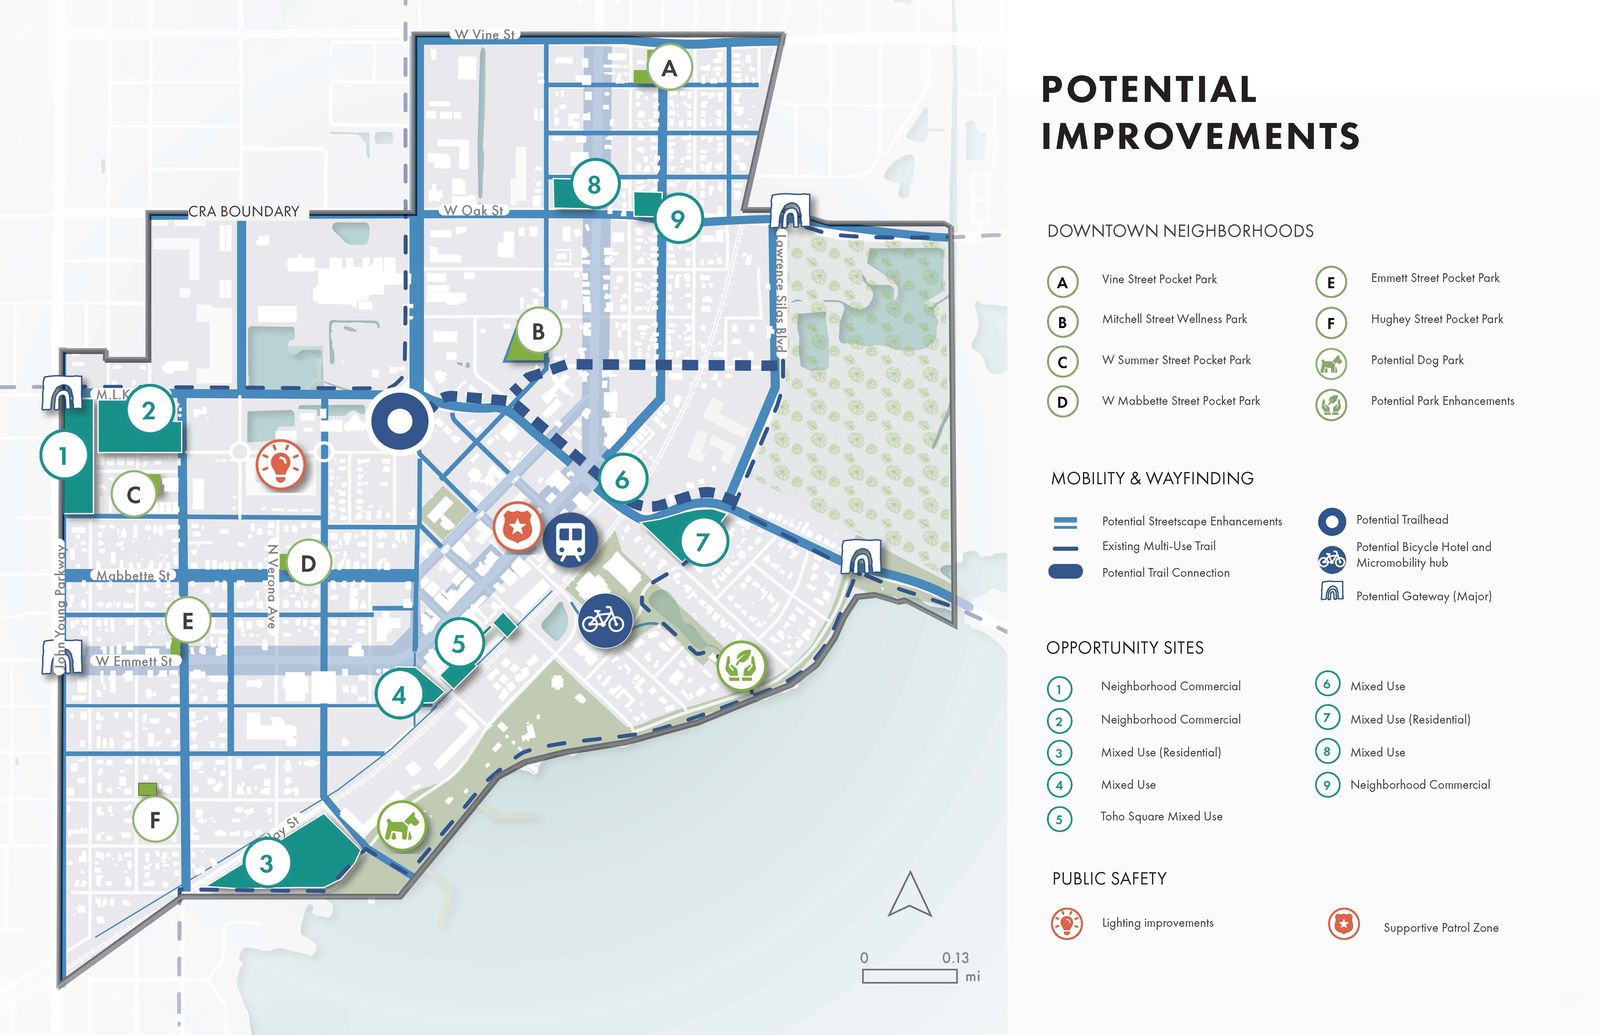
Potential improvements
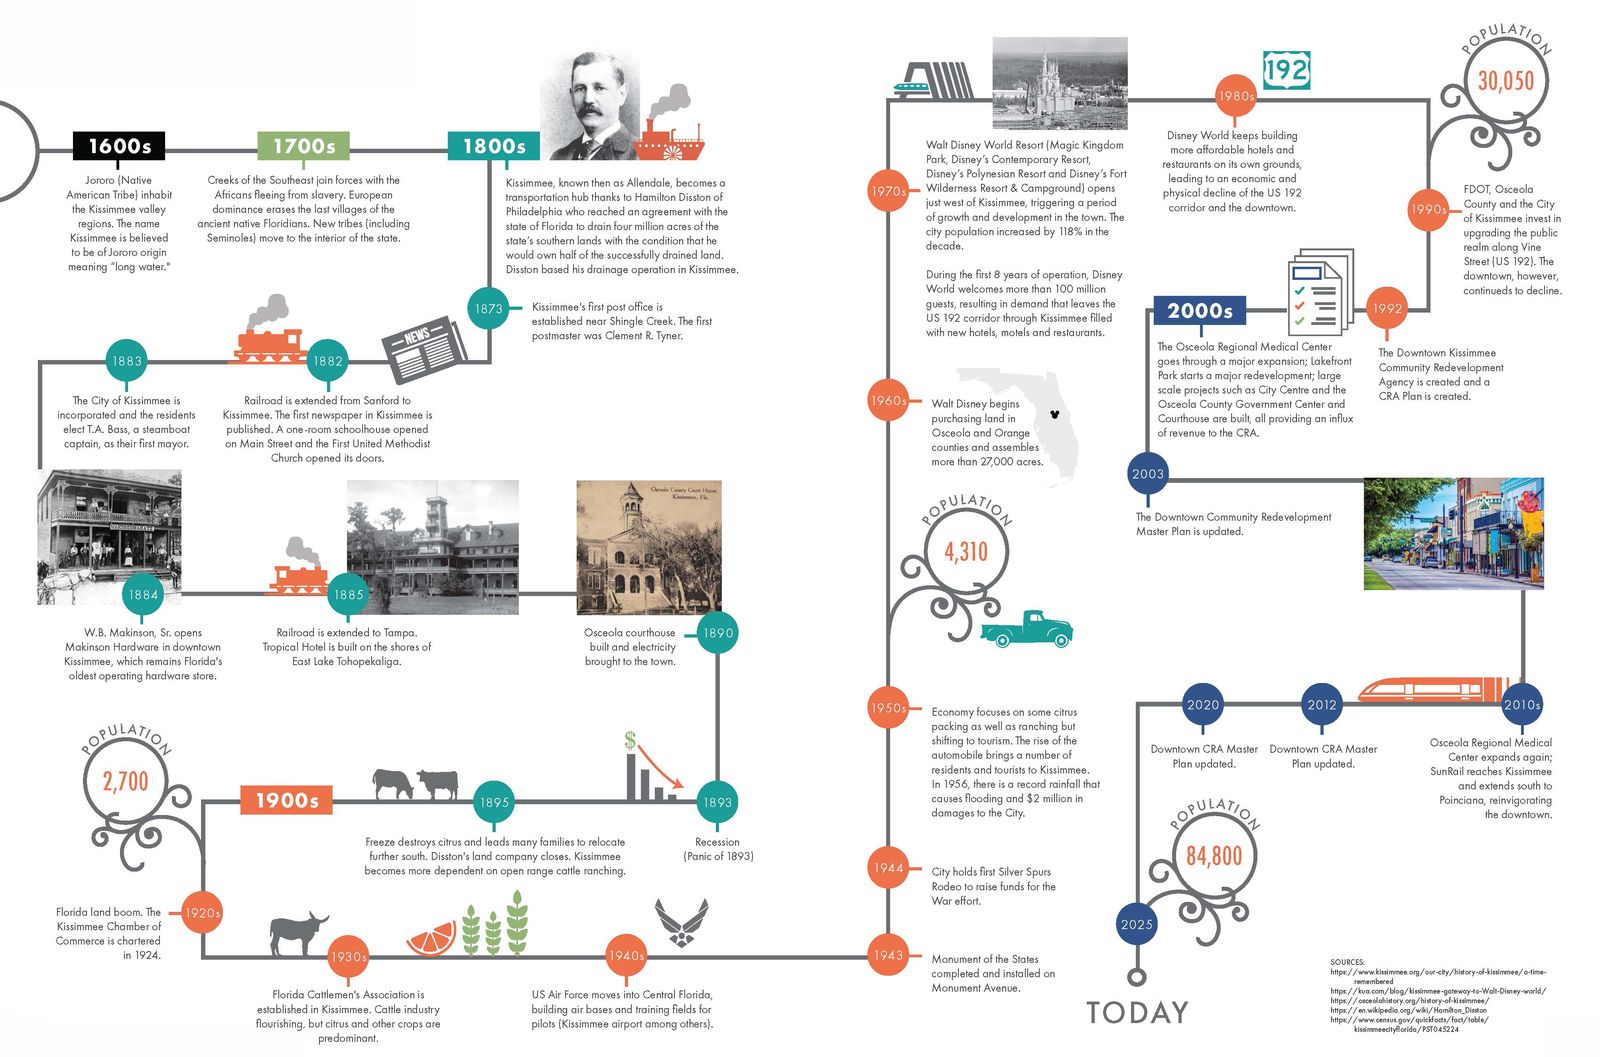
Timeline of the CRA
Reinvigorate downtown neighbourhoods
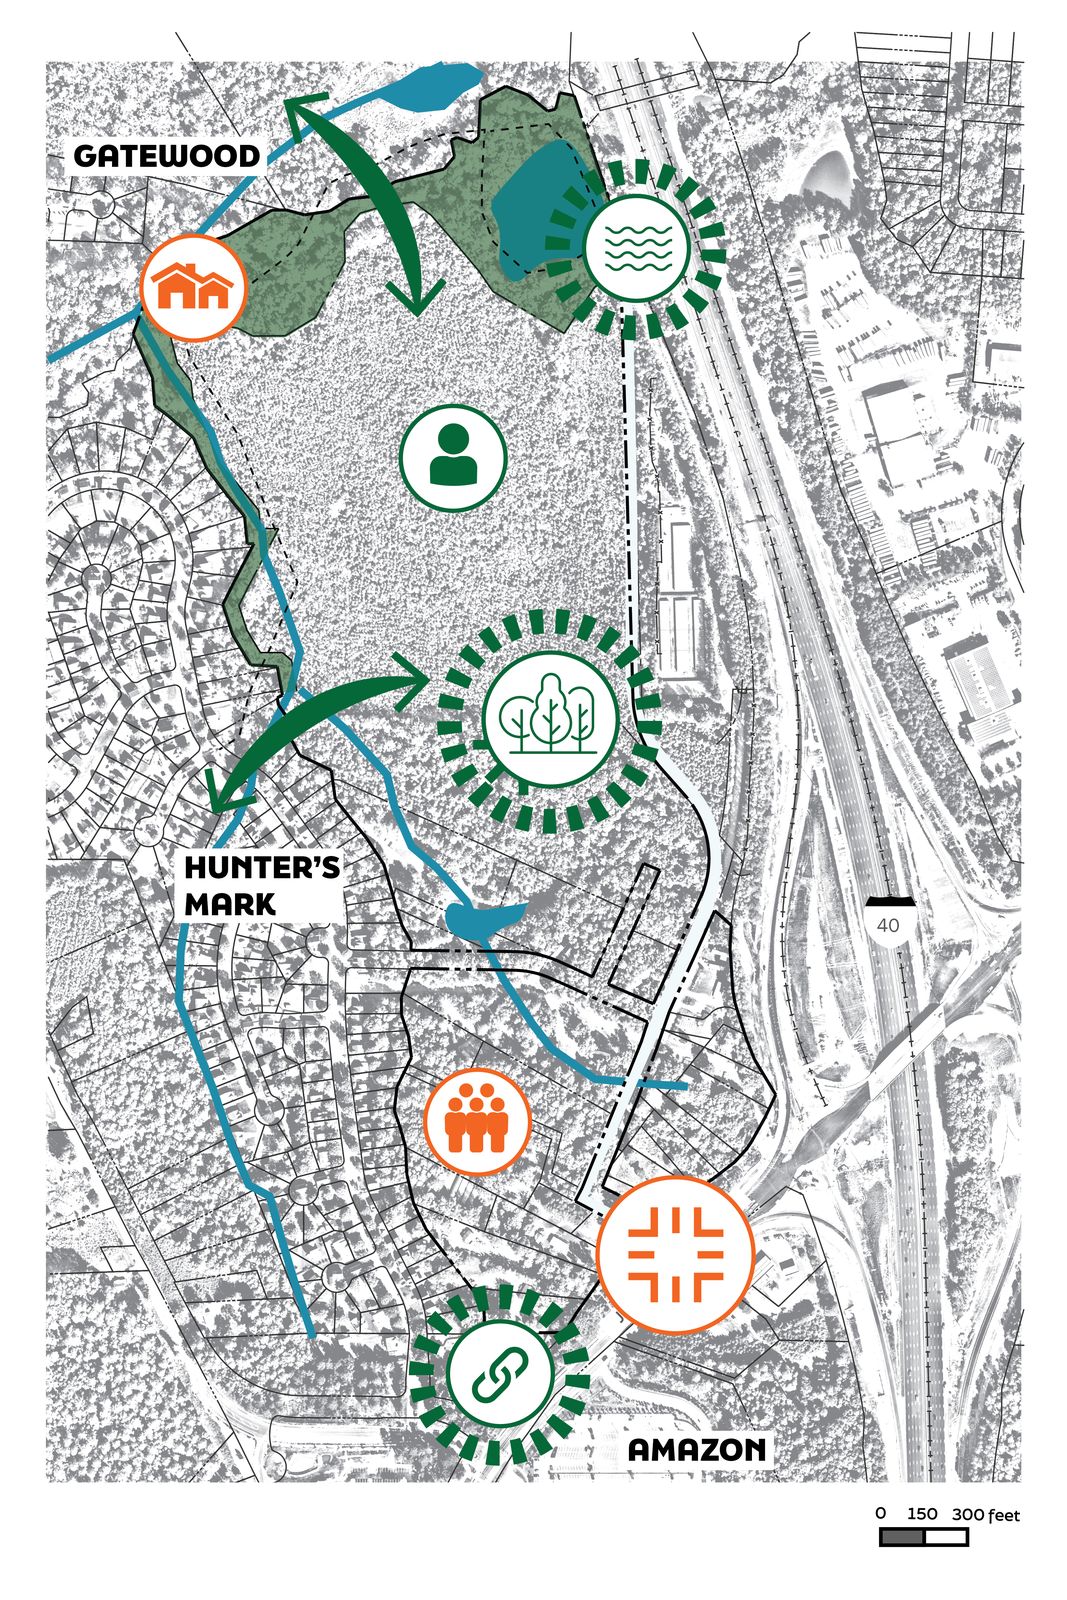
Context map
Cover
Port Richey, Florida · Redevelopment plan · 2023 to 2004
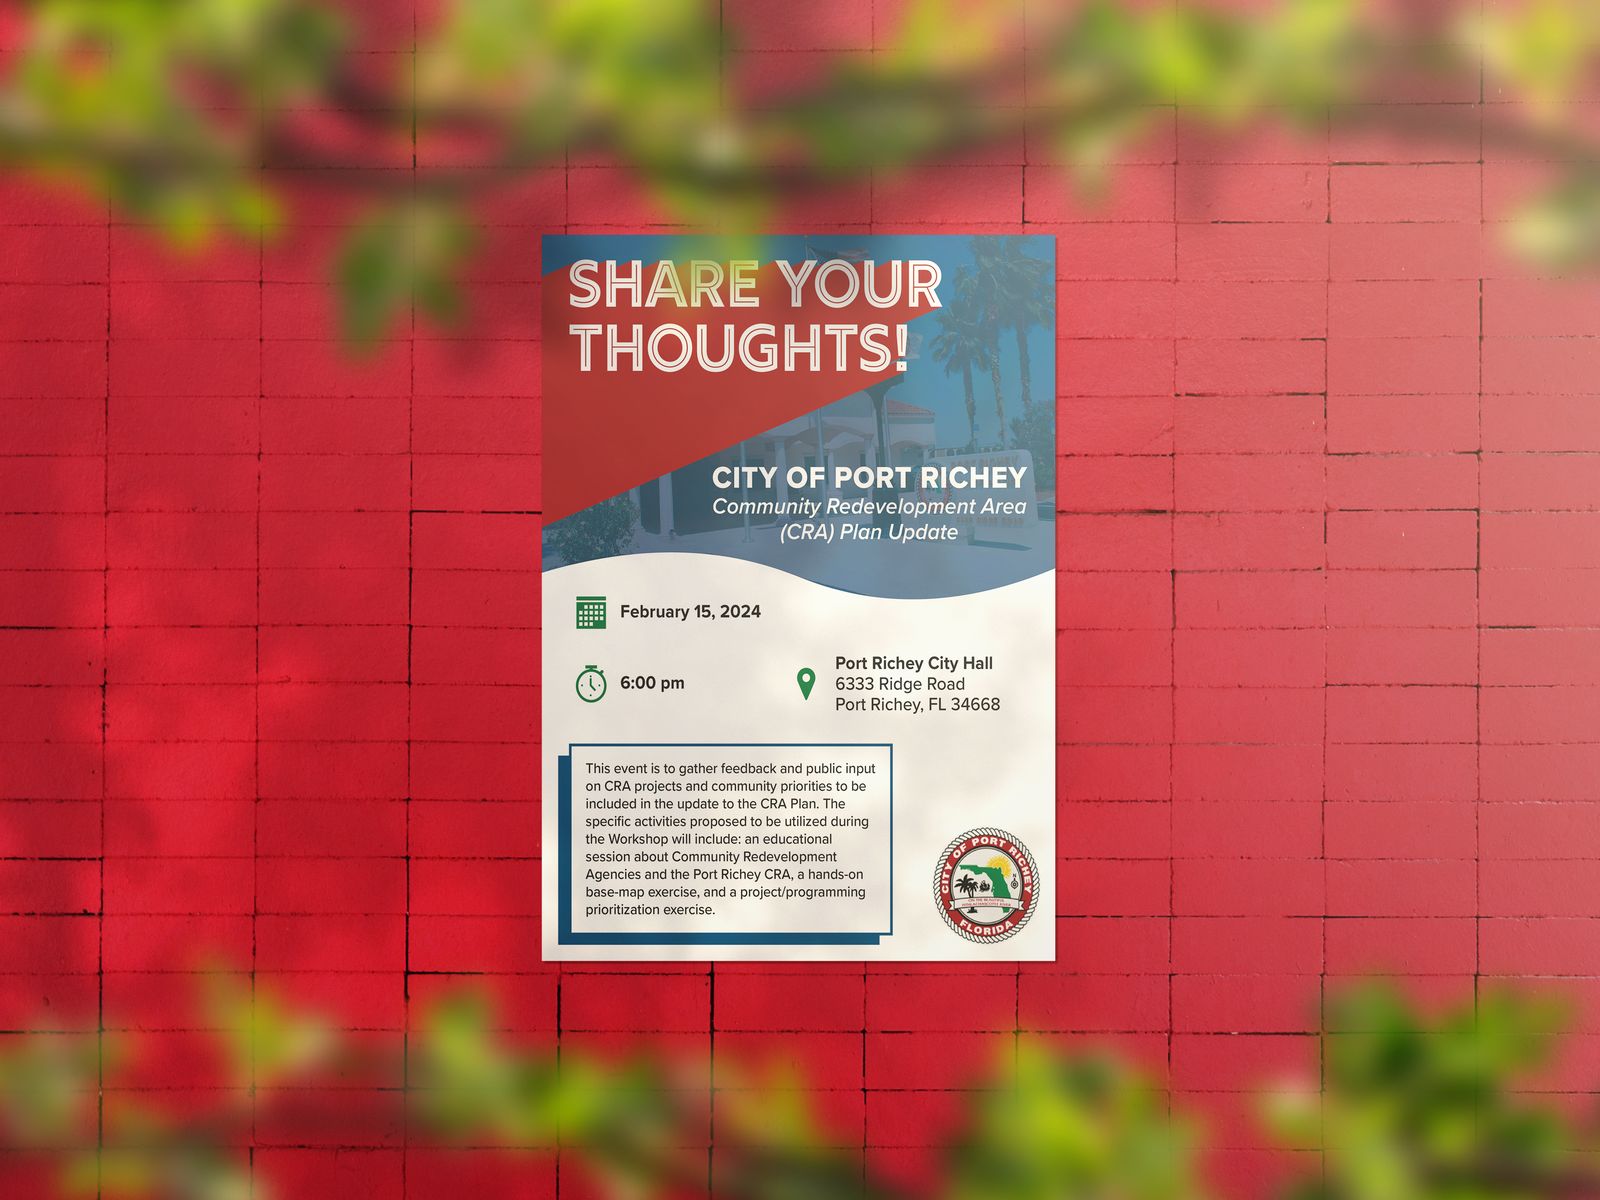
Port Richey Community Redevelopment Plan Update
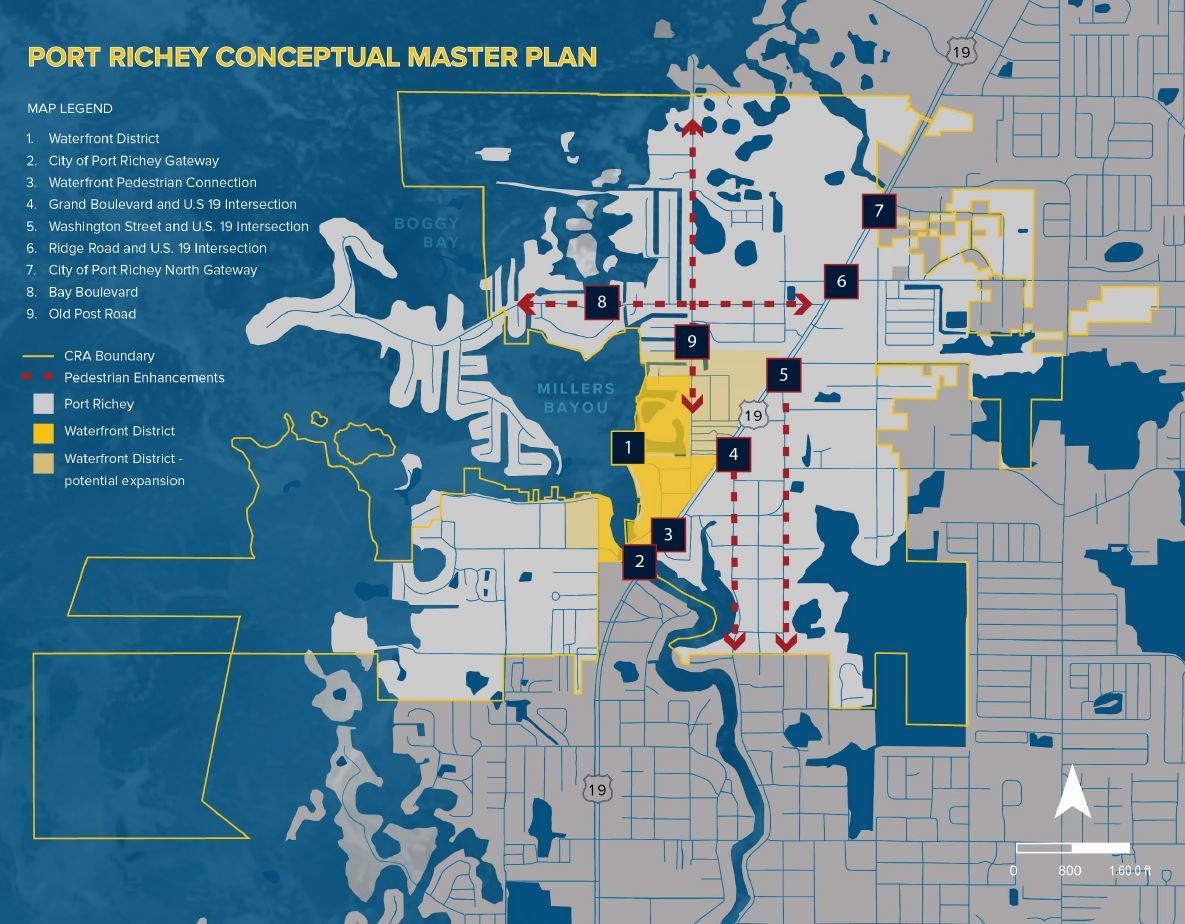
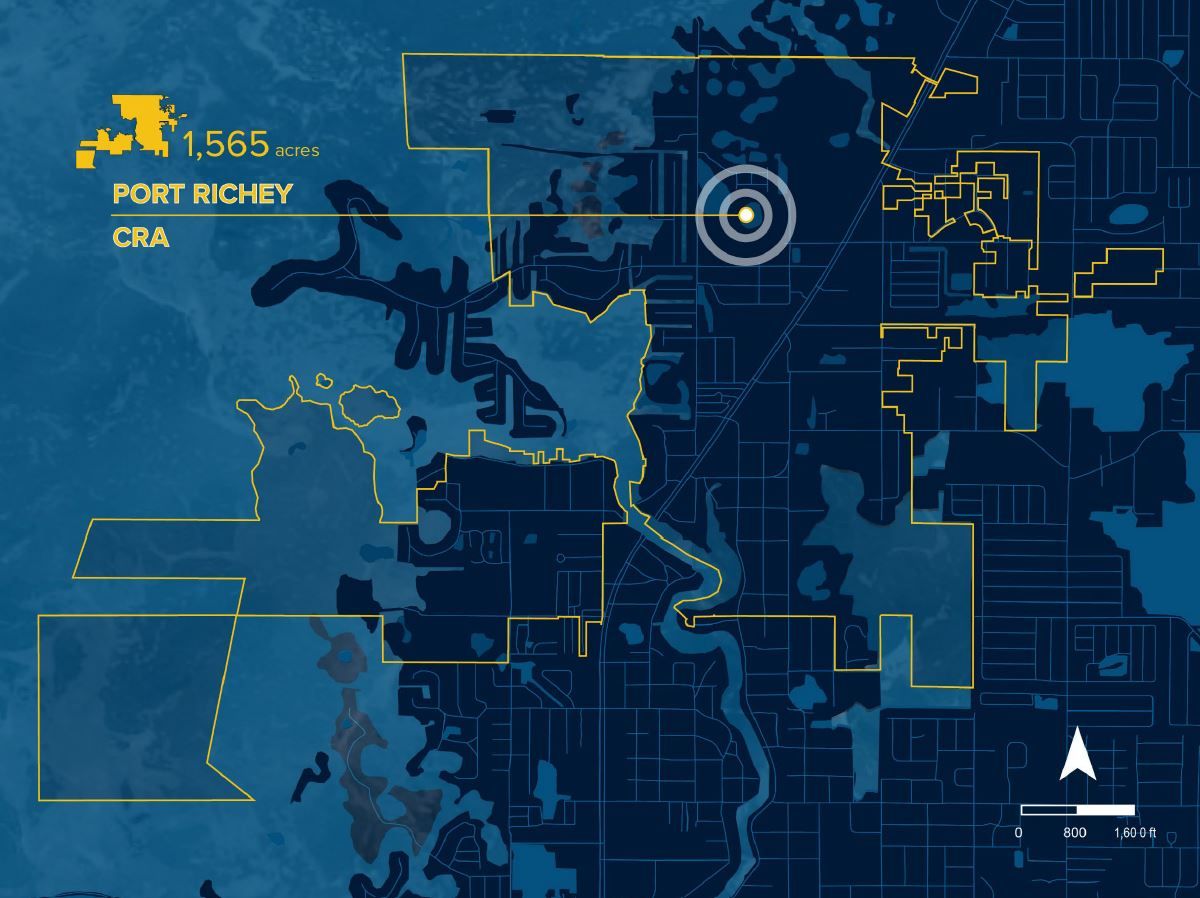
Updating the city’s Community Redevelopment Plan to include prioritised capital projects and redevelopment programming, a strategic action plan and a phased implementation schedule. I defined the development goals, outlined the strategic framework for the plan, and produced the graphics for the report.
St. Petersburg, Florida · Neighbourhood plan · 2023 to 2024
Melrose-Mercy Neighborhood Plan Update
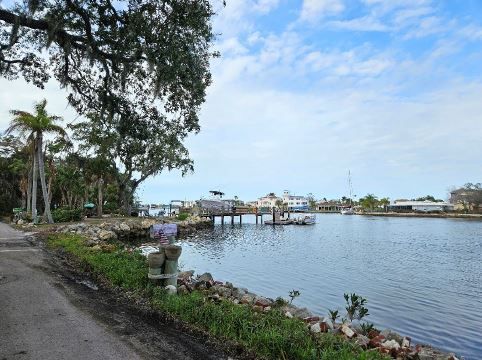
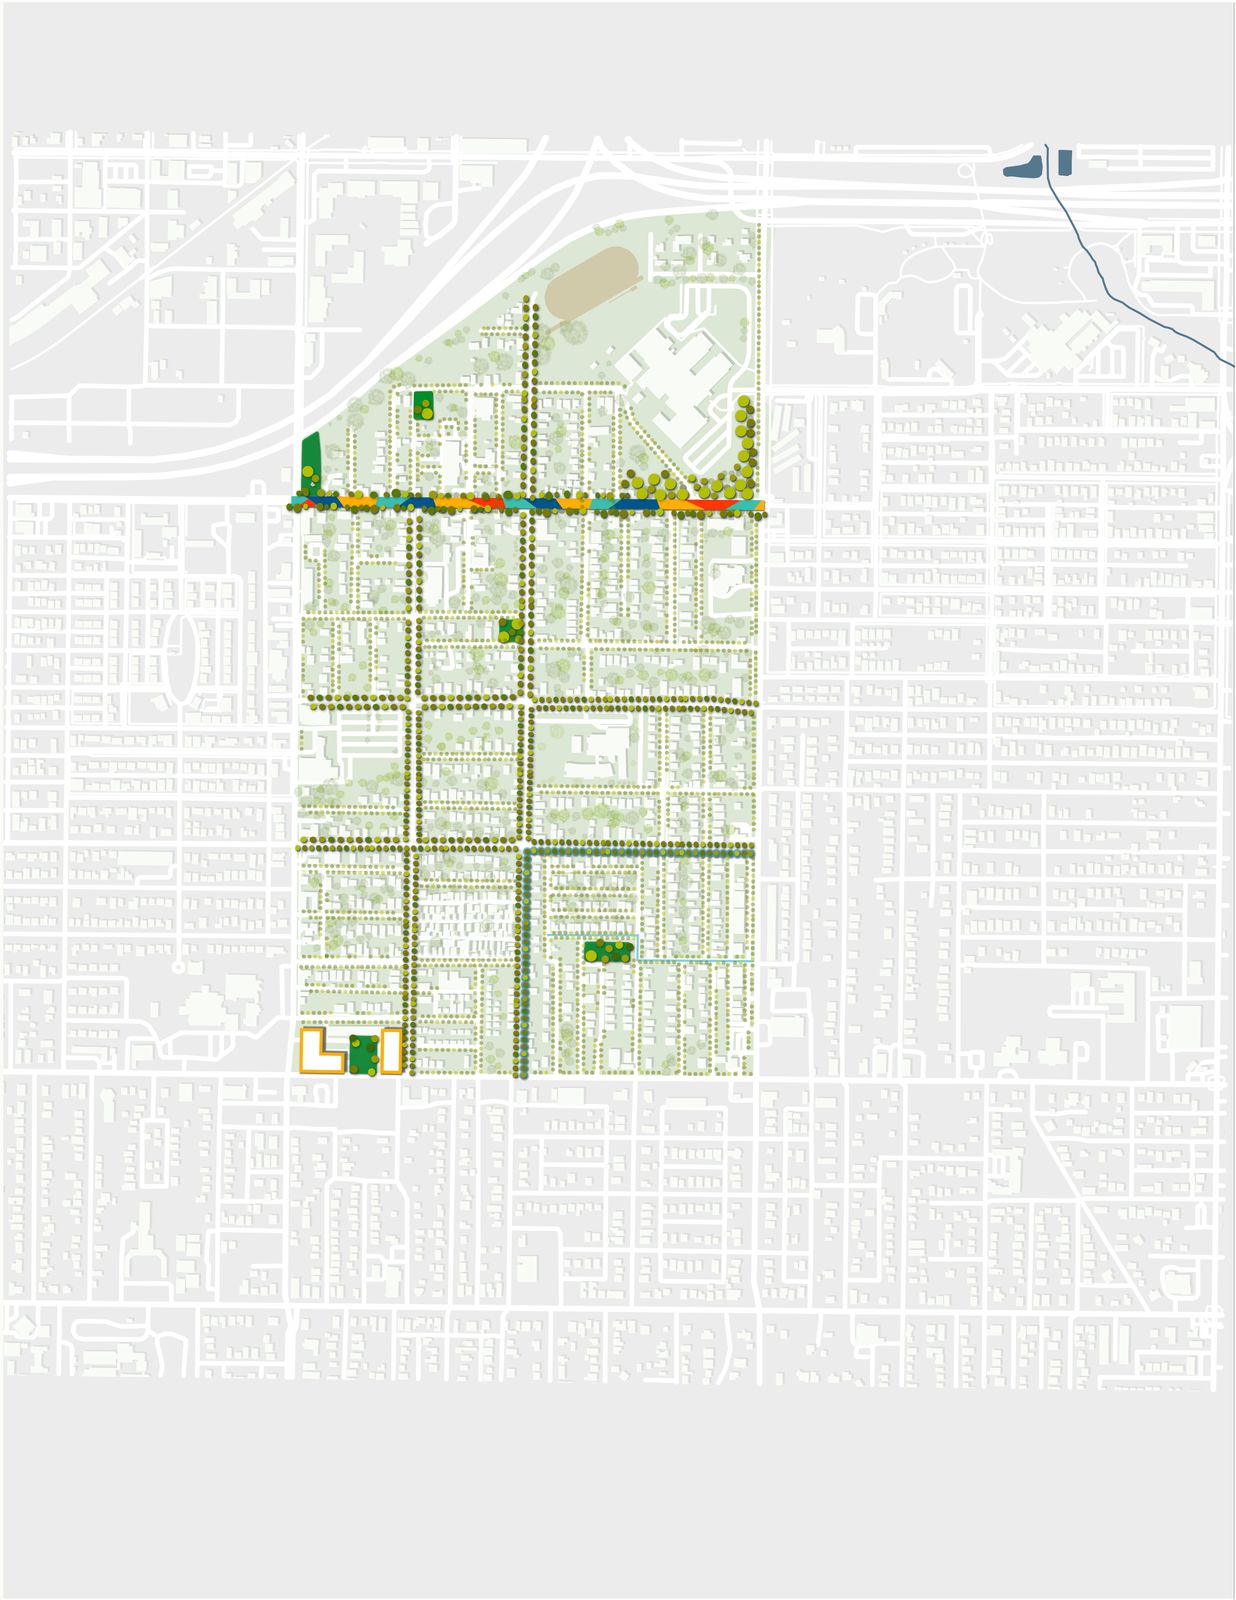
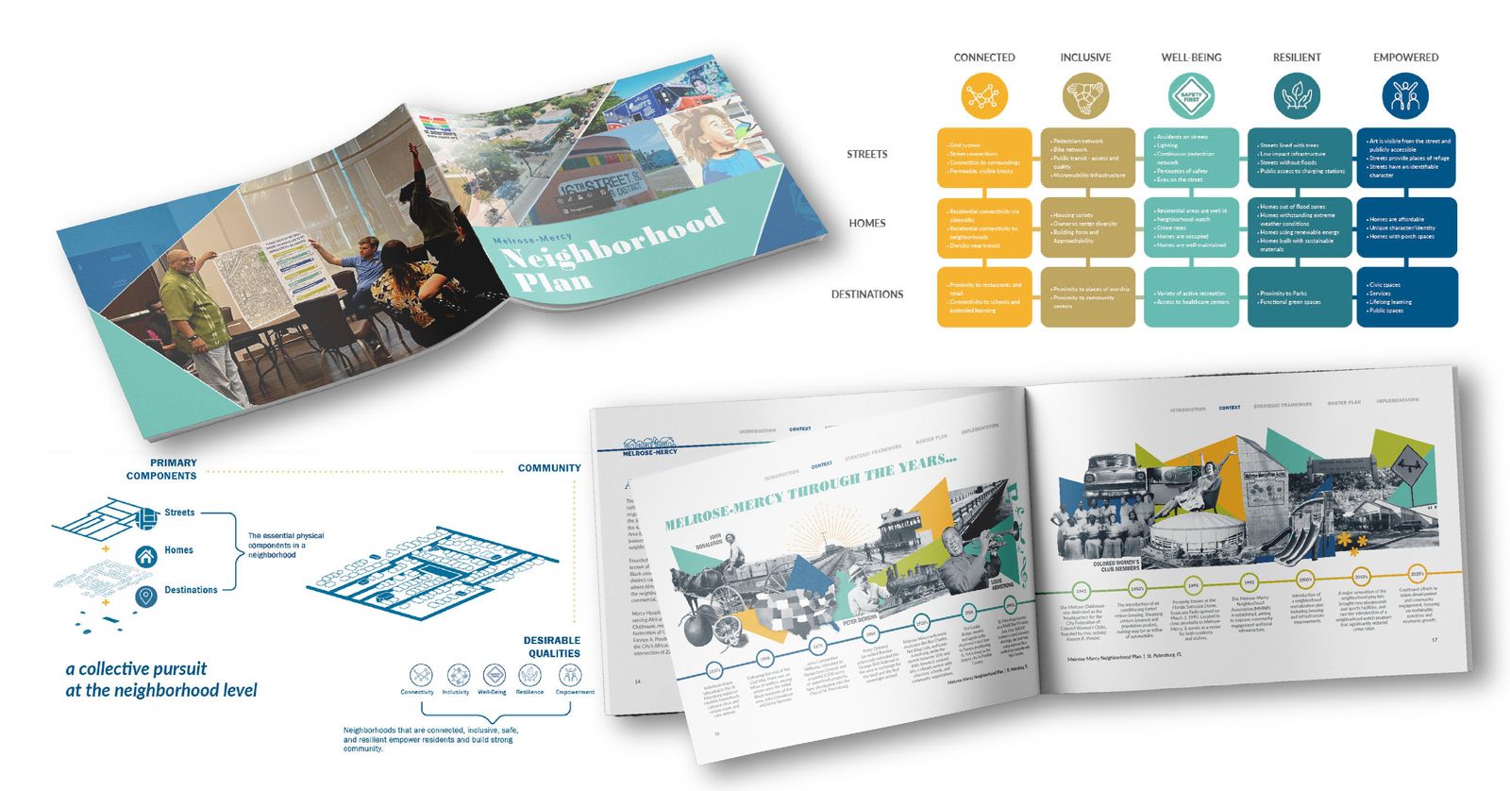
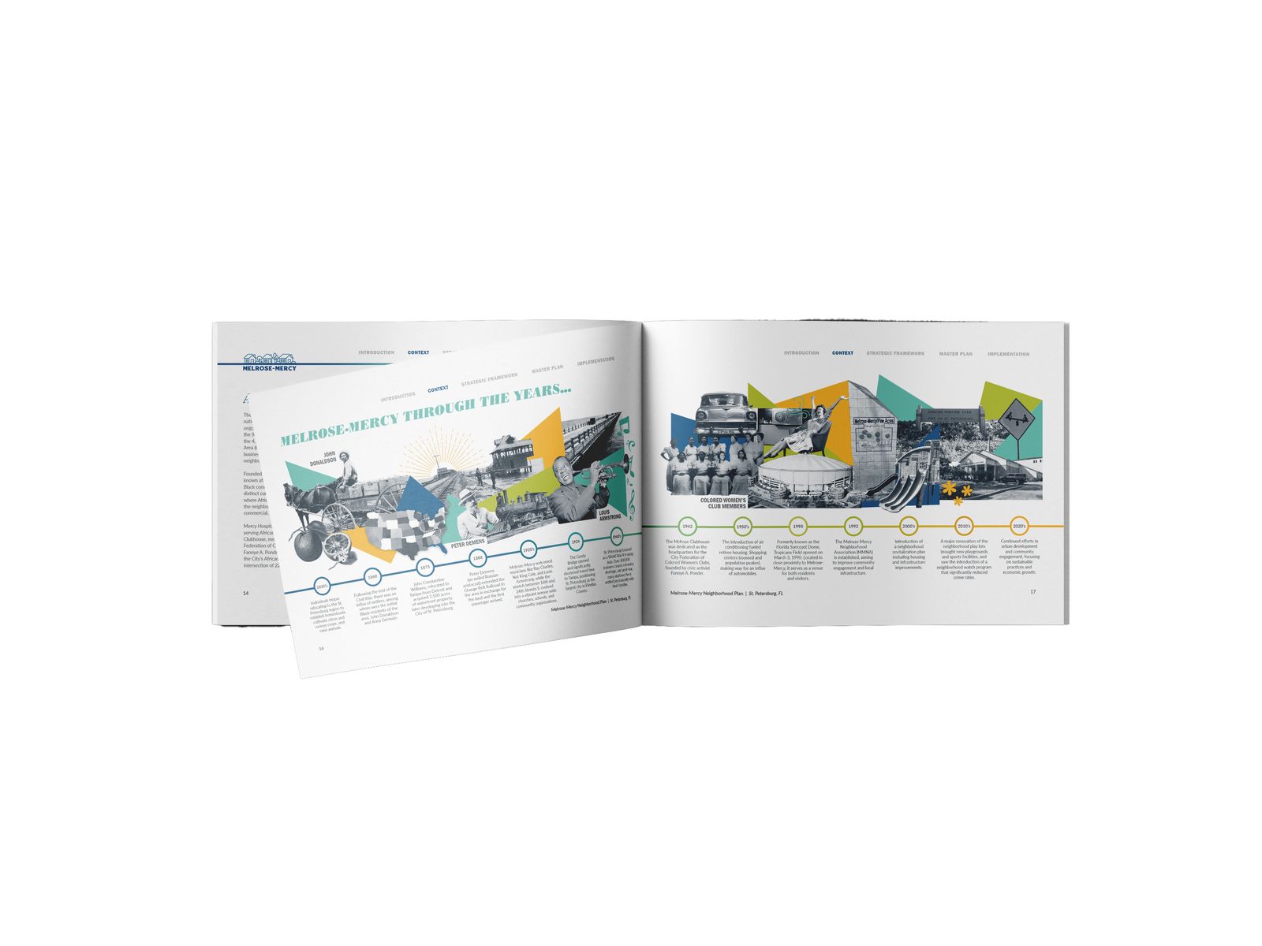
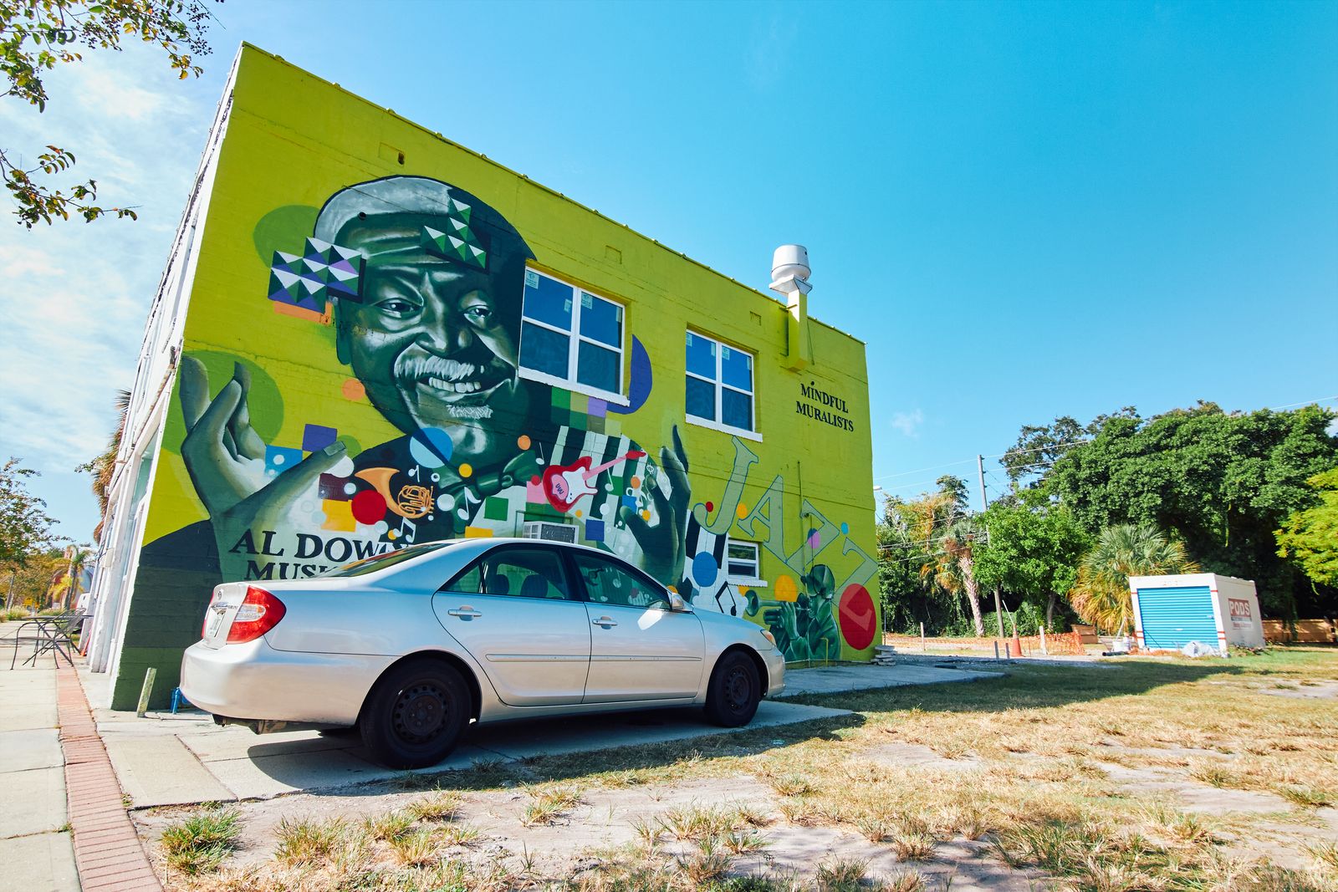
Under St. Petersburg’s Neighborhood Planning Program, Inspire partnered with City staff to update plans for the Palmetto Park and Melrose Mercy neighborhoods within the South St. Petersburg CRA. Building on earlier planning efforts, the plans addressed blight reduction, infrastructure and public facilities, neighborhood amenities, community engagement, and preservation of each neighborhood’s unique identity as part of broader revitalization efforts.
Senior urban designer; goals, mapping strategy, plan graphics
Illustrative concept plan
Plan graphics for the project website
Timeline spread
22nd Street businesses
Okaloosa County, Florida · Long-range plan · 2024
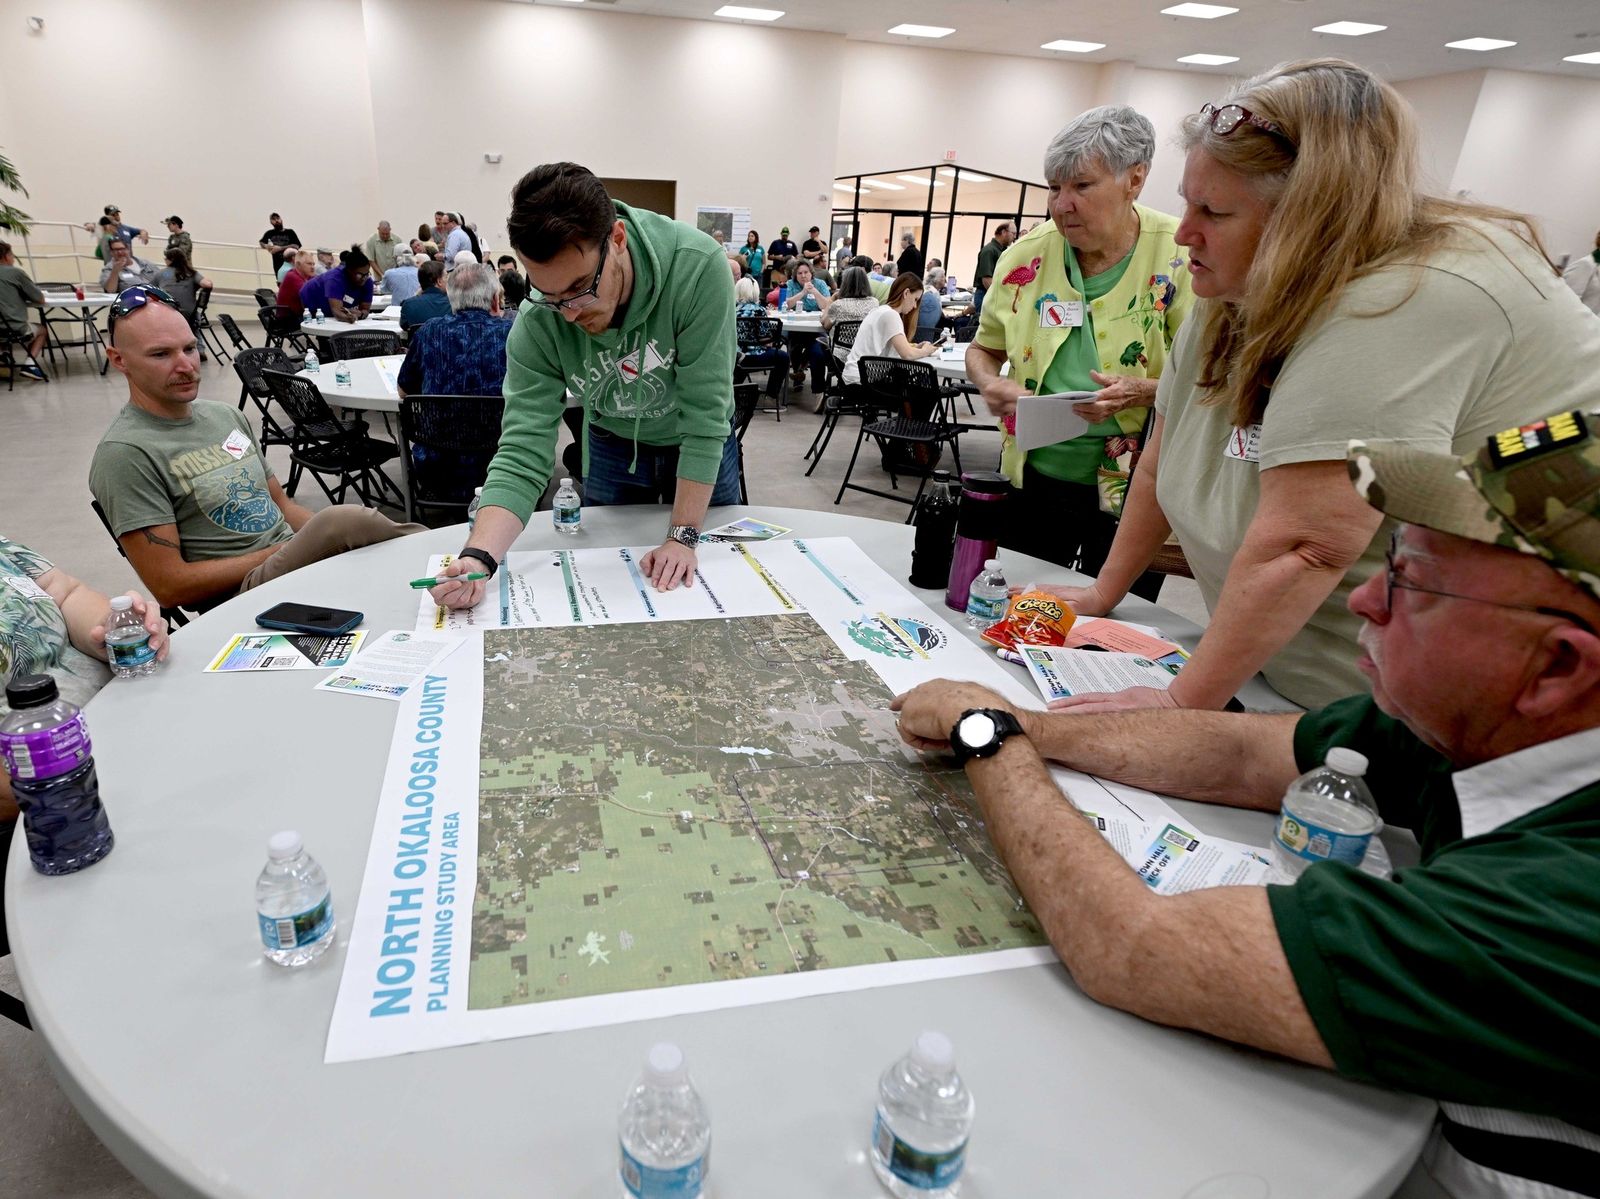
North Okaloosa Planning Study
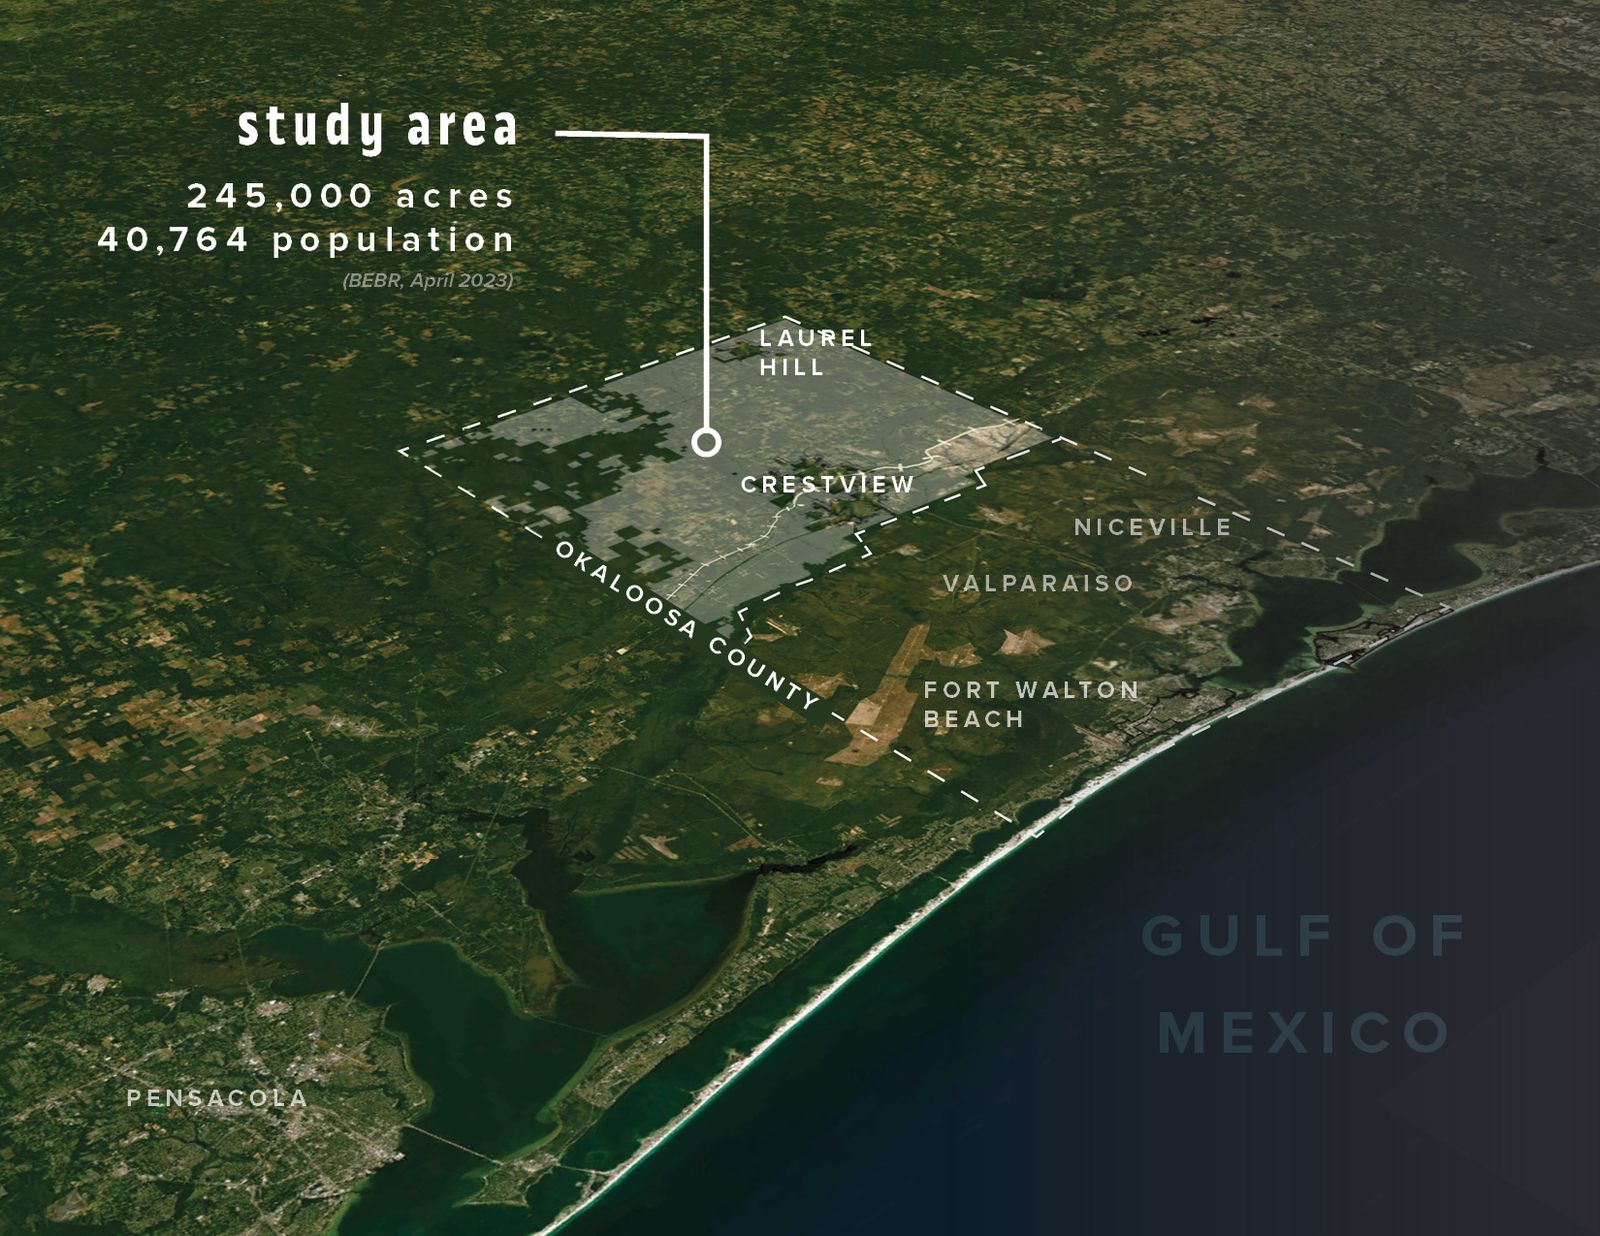
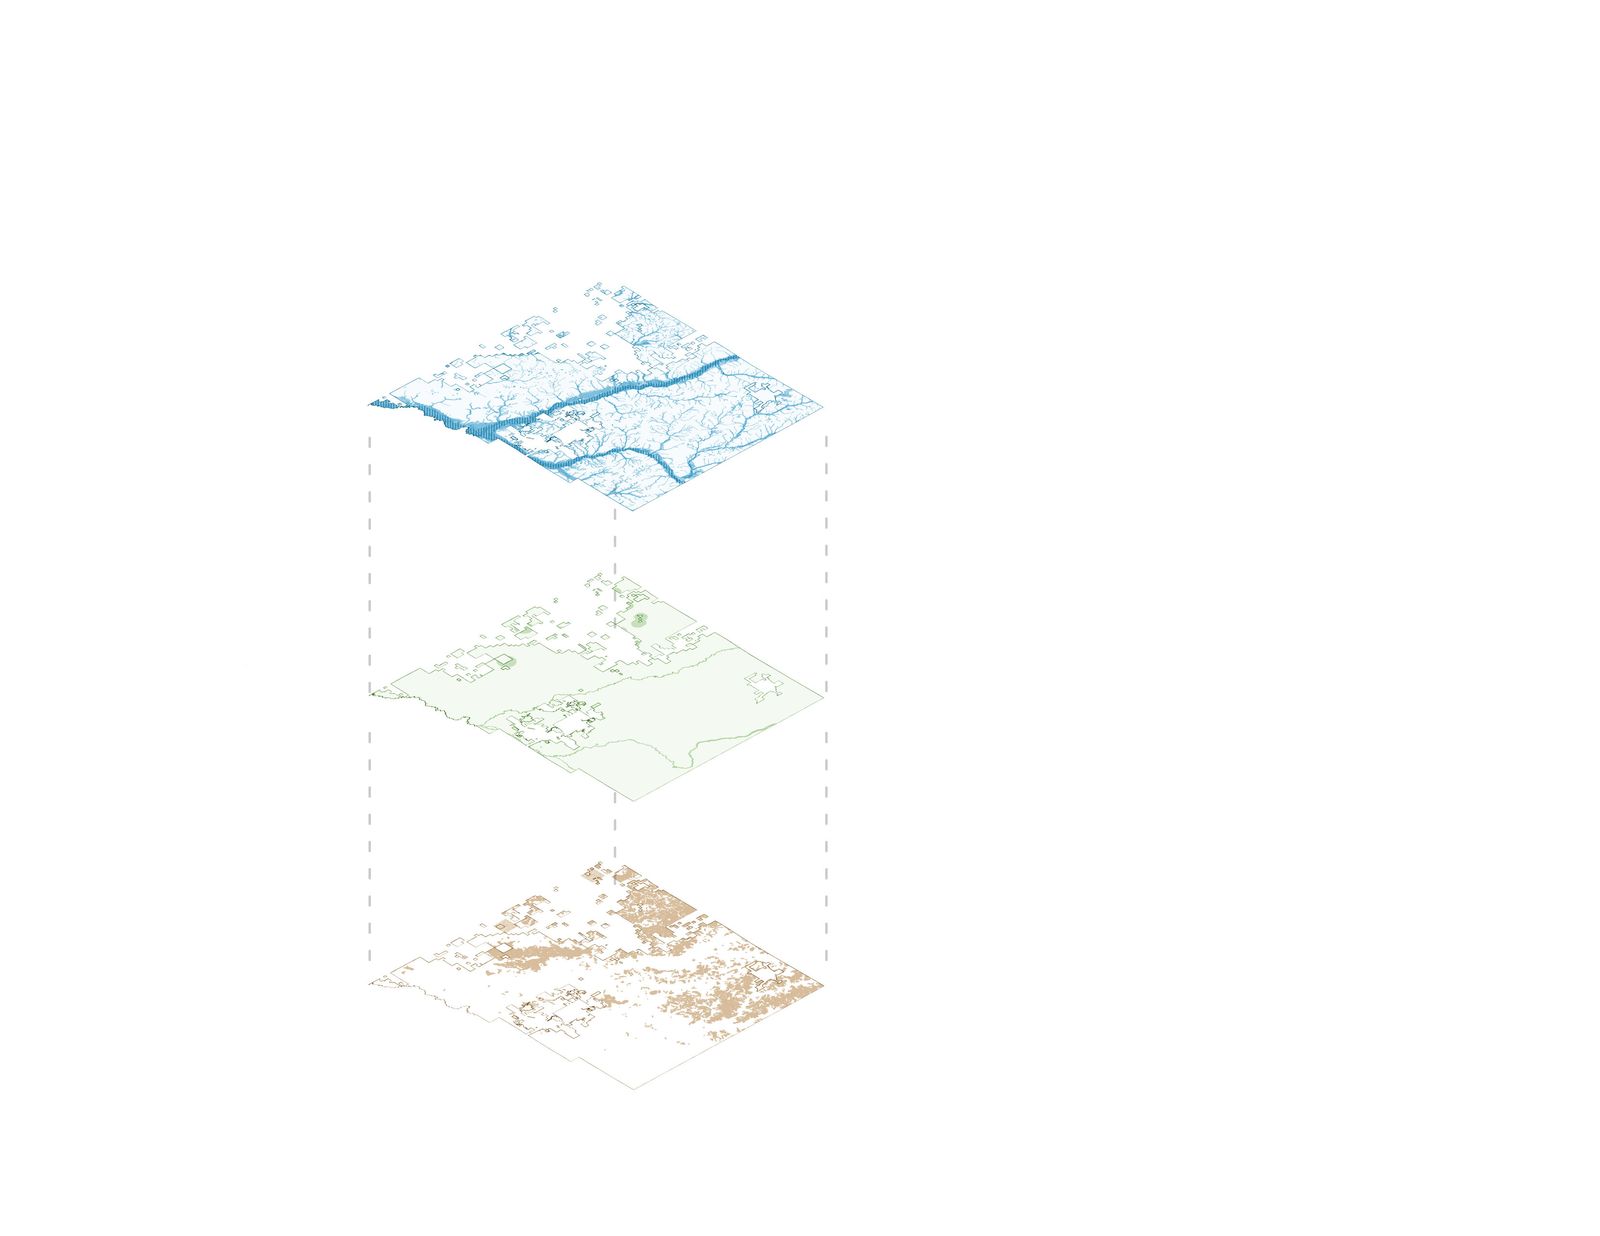
Okaloosa County selected Inspire to conduct a long-range planning effort for a 245,000 -acre study area. Carry capacity analyses found a significant overallocation of residential uses within the future land use map when compared to BEBR population projections. Final recommendations included a strengthened Urban Development Boundary and Comprehensive Plan amendments to reduce residential development and preserve rural character outside of the new boundary line.
Senior urban designer; concept designs and presentation graphics
The study area, 294,000 acres
Development constraints, layered
Working on the map
Southern Pines, North Carolina · Design guidelines · 2024
Pinedene Design Standards
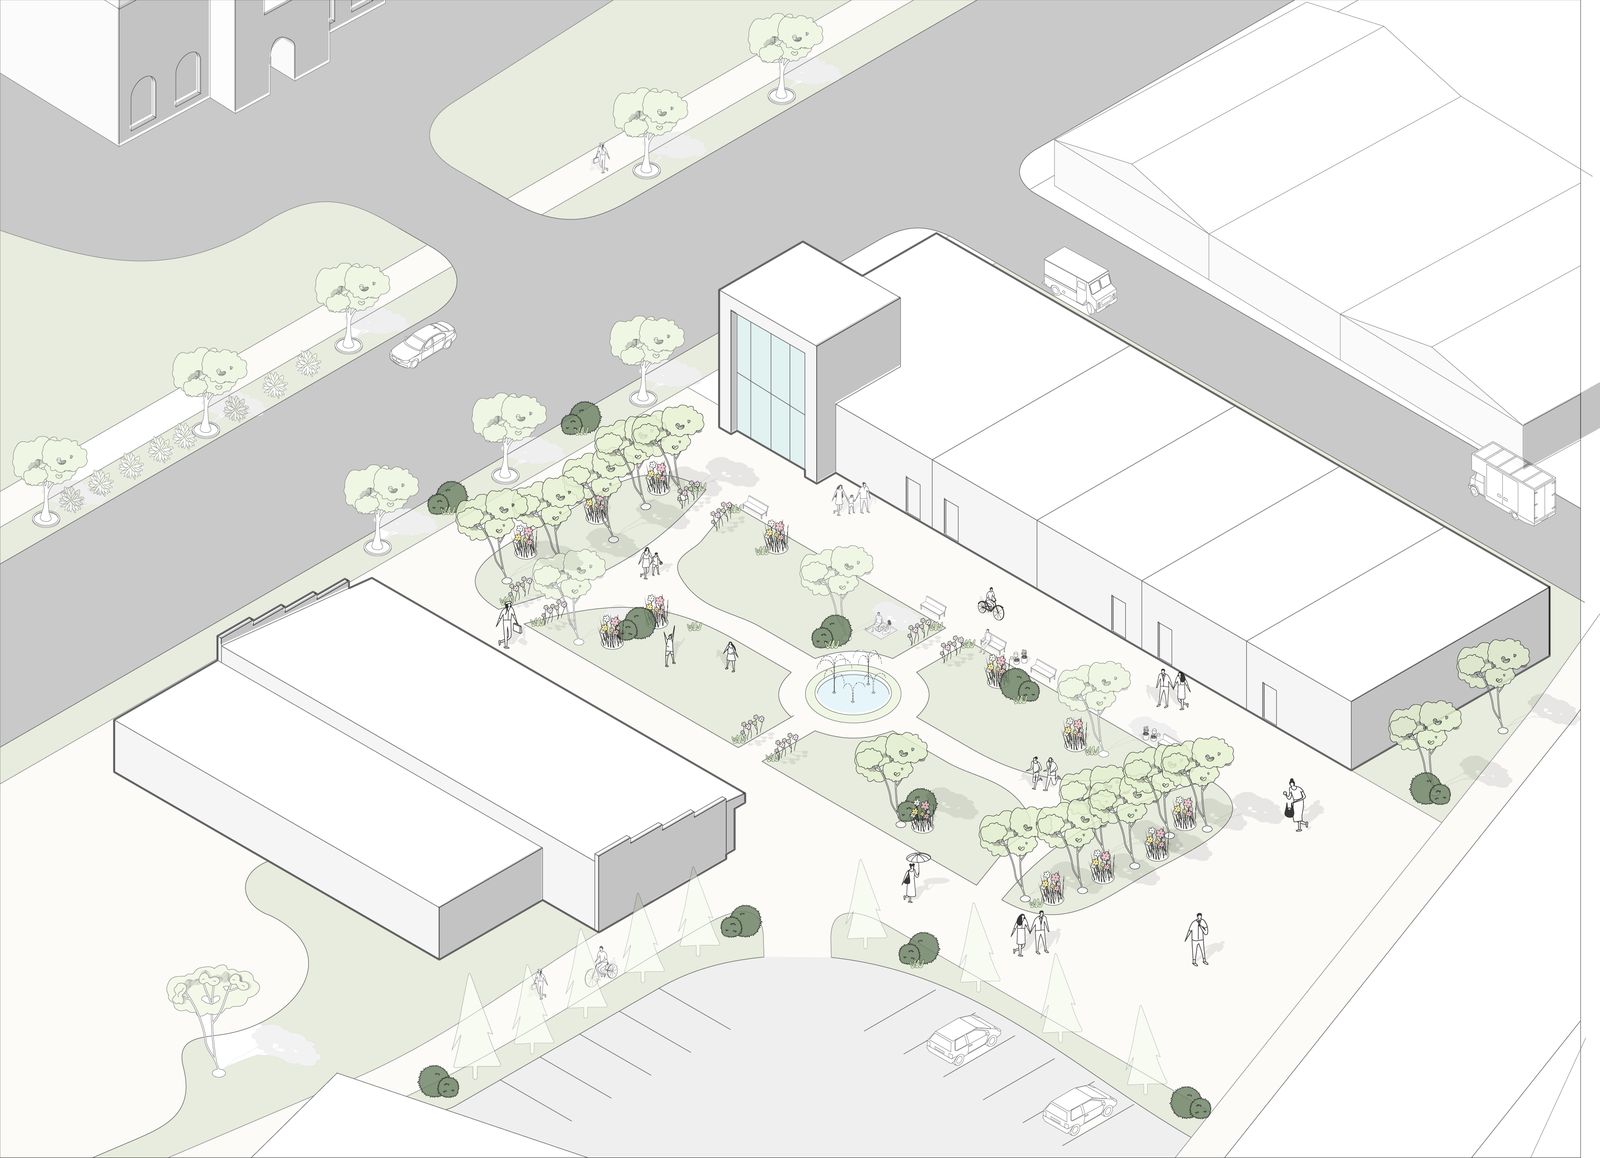
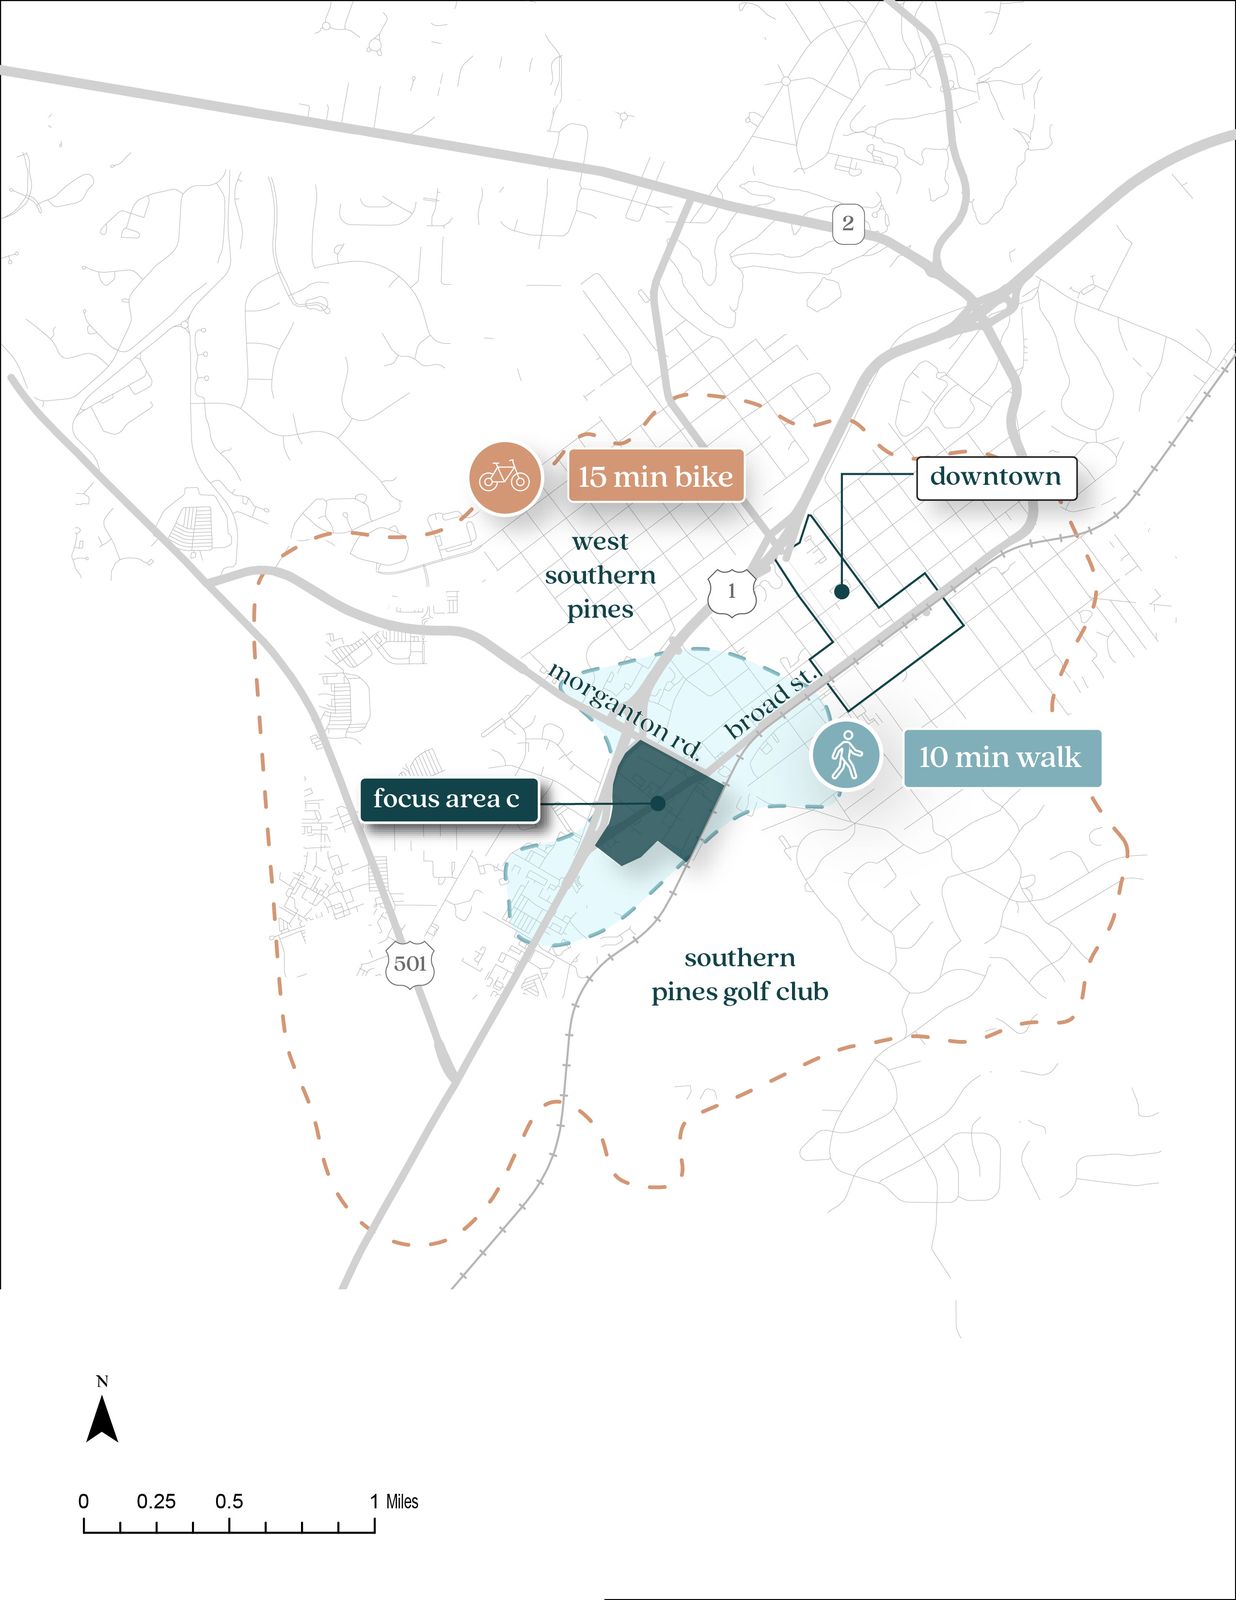
The Town’s newly adopted Comprehensive Plan included a conceptual plan for an area slated for redevelopment, adjacent to the downtown. The Town wanted to provide additional guidance for the overall look and feel of the desired character area which was rebranded as Pinedene. Inspire prepared perspectives showing the development potential as well as ways to incorporate adaptive reuse of structures while integrating public spaces.
Senior urban designer; guidelines, graphic team lead, report
The plaza, illustrative
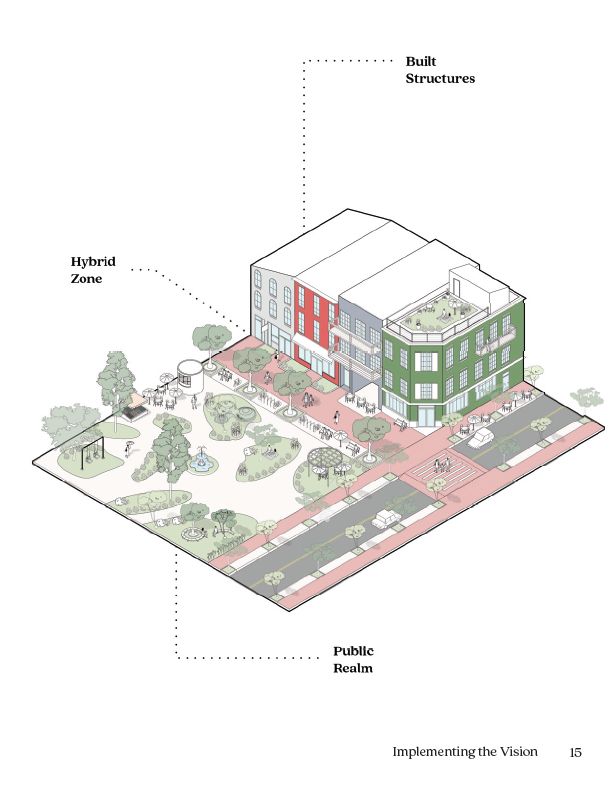
Built structures, hybrid zone, public realm
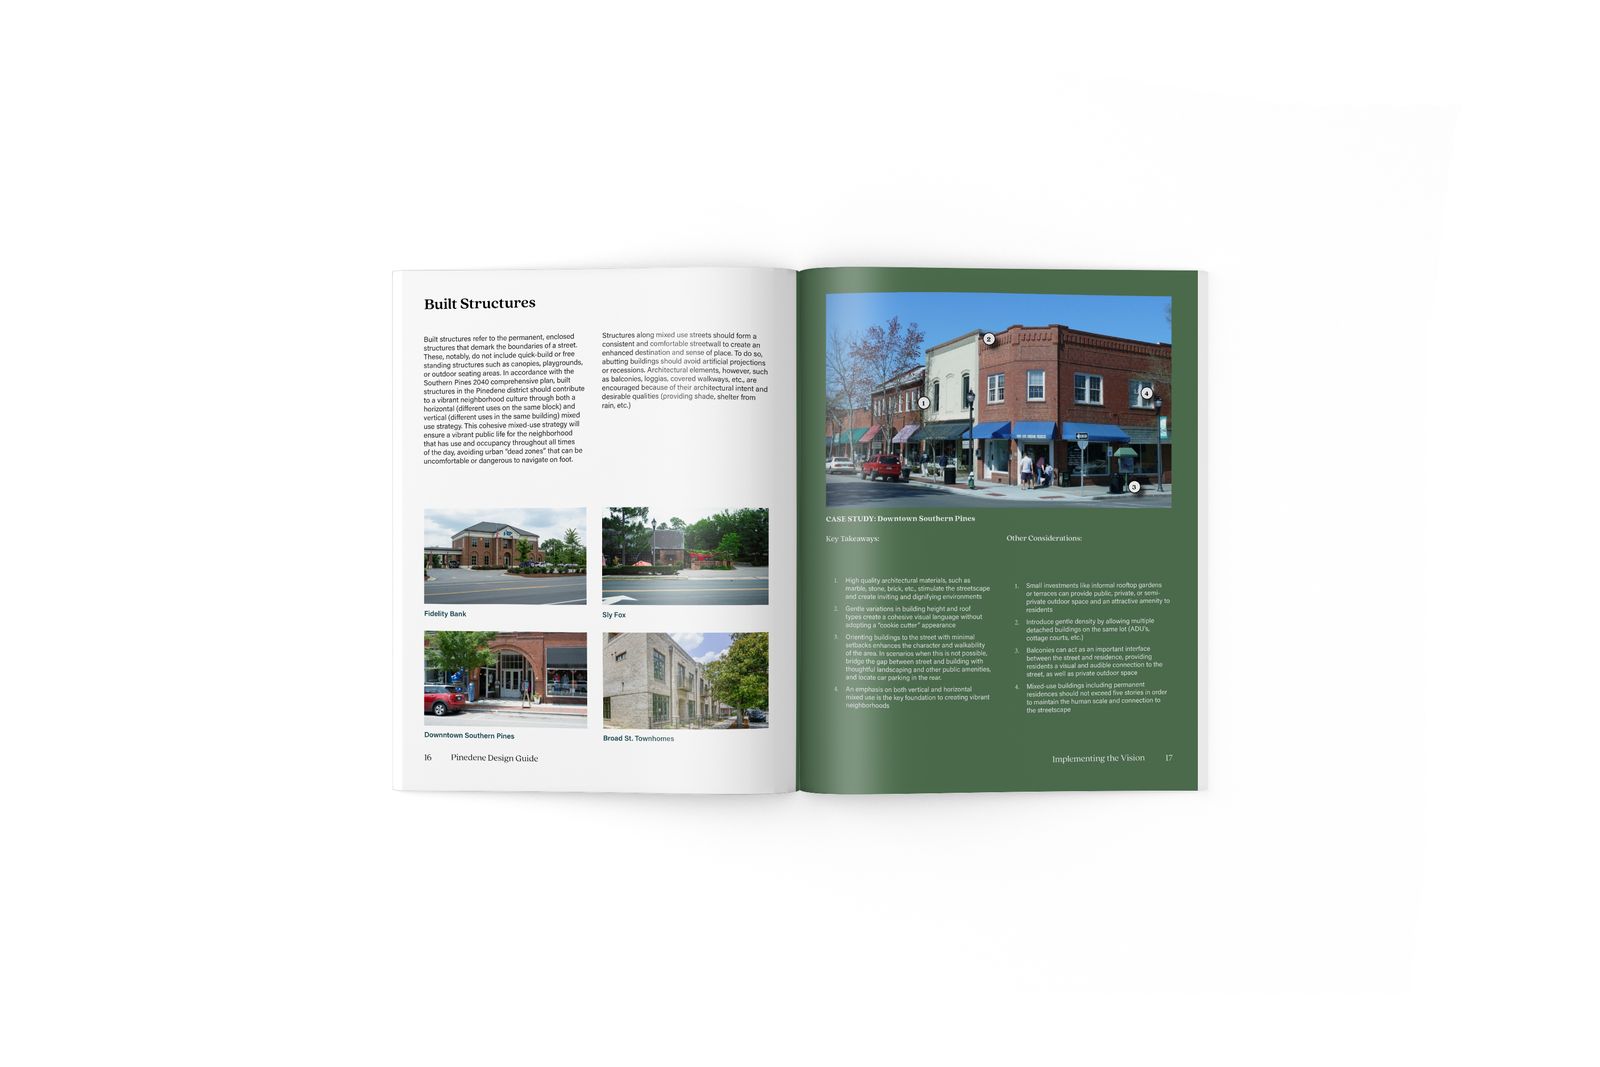
Report spread
Context and scale
Minneola, Florida · Schematic design · 2025
Chester Street Community Garden
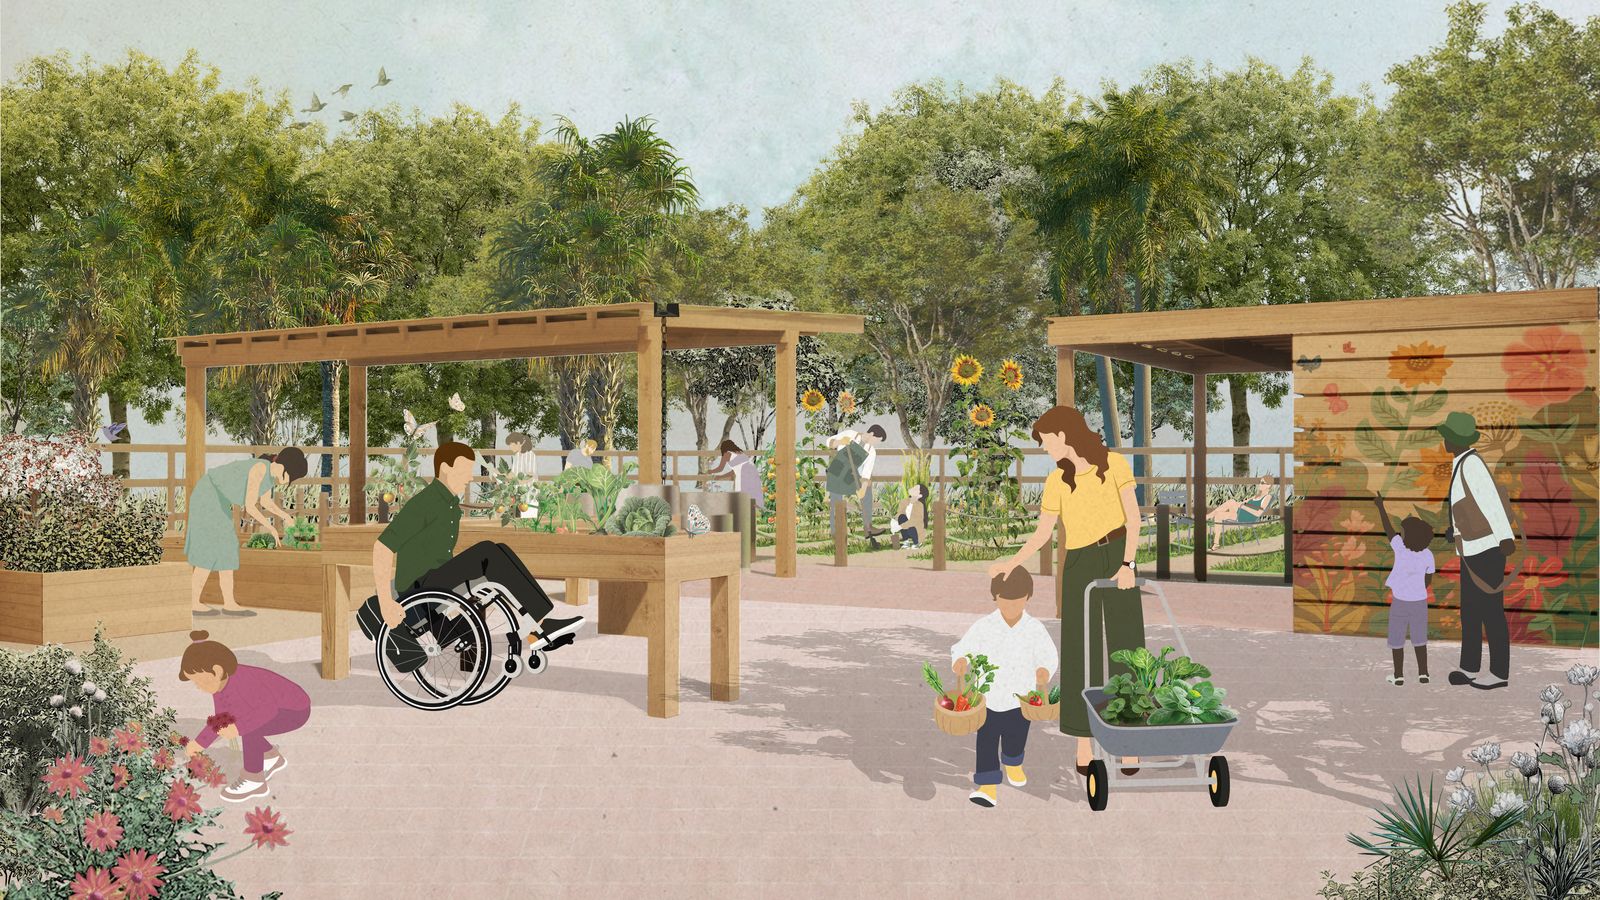
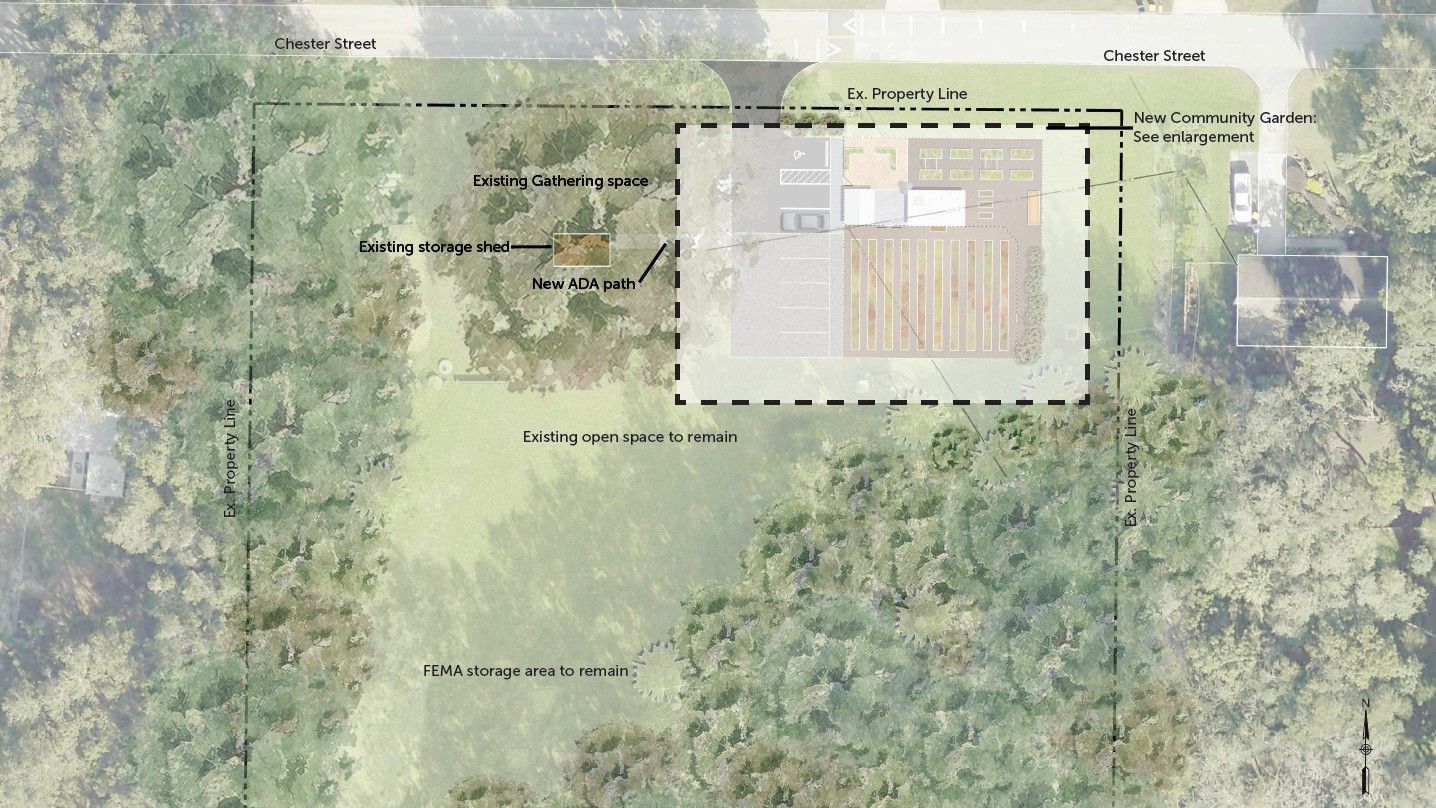
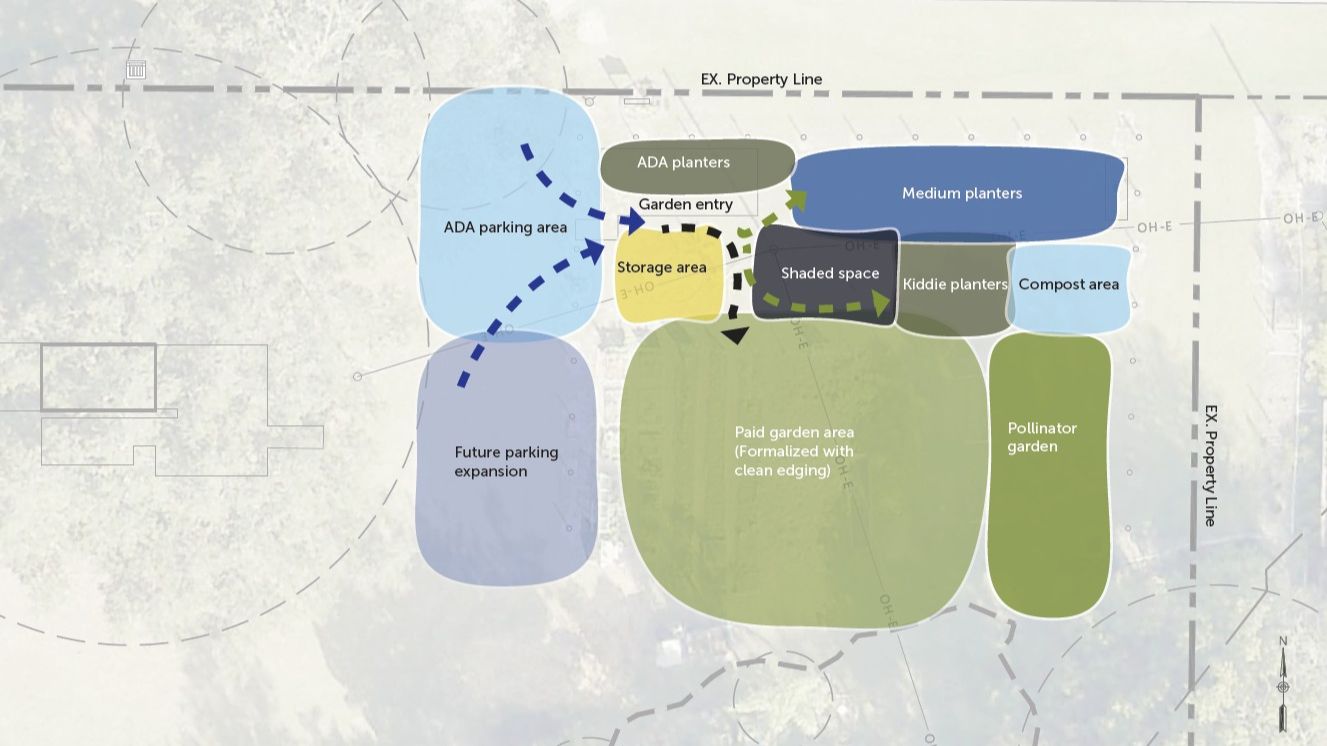
The City of Minneola partnered with Inspire to enhance Chester Street Community Garden, improving accessibility, comfort, and usability while preserving its informal character. Informed by existing conditions and community input, Inspire developed conceptual and schematic site plans featuring clearer circulation, additional parking and garden plots, accessible growing spaces, and a children’s garden bed.
Landscape architect; Illustration lead
The garden in use
Site plan
Programme diagram
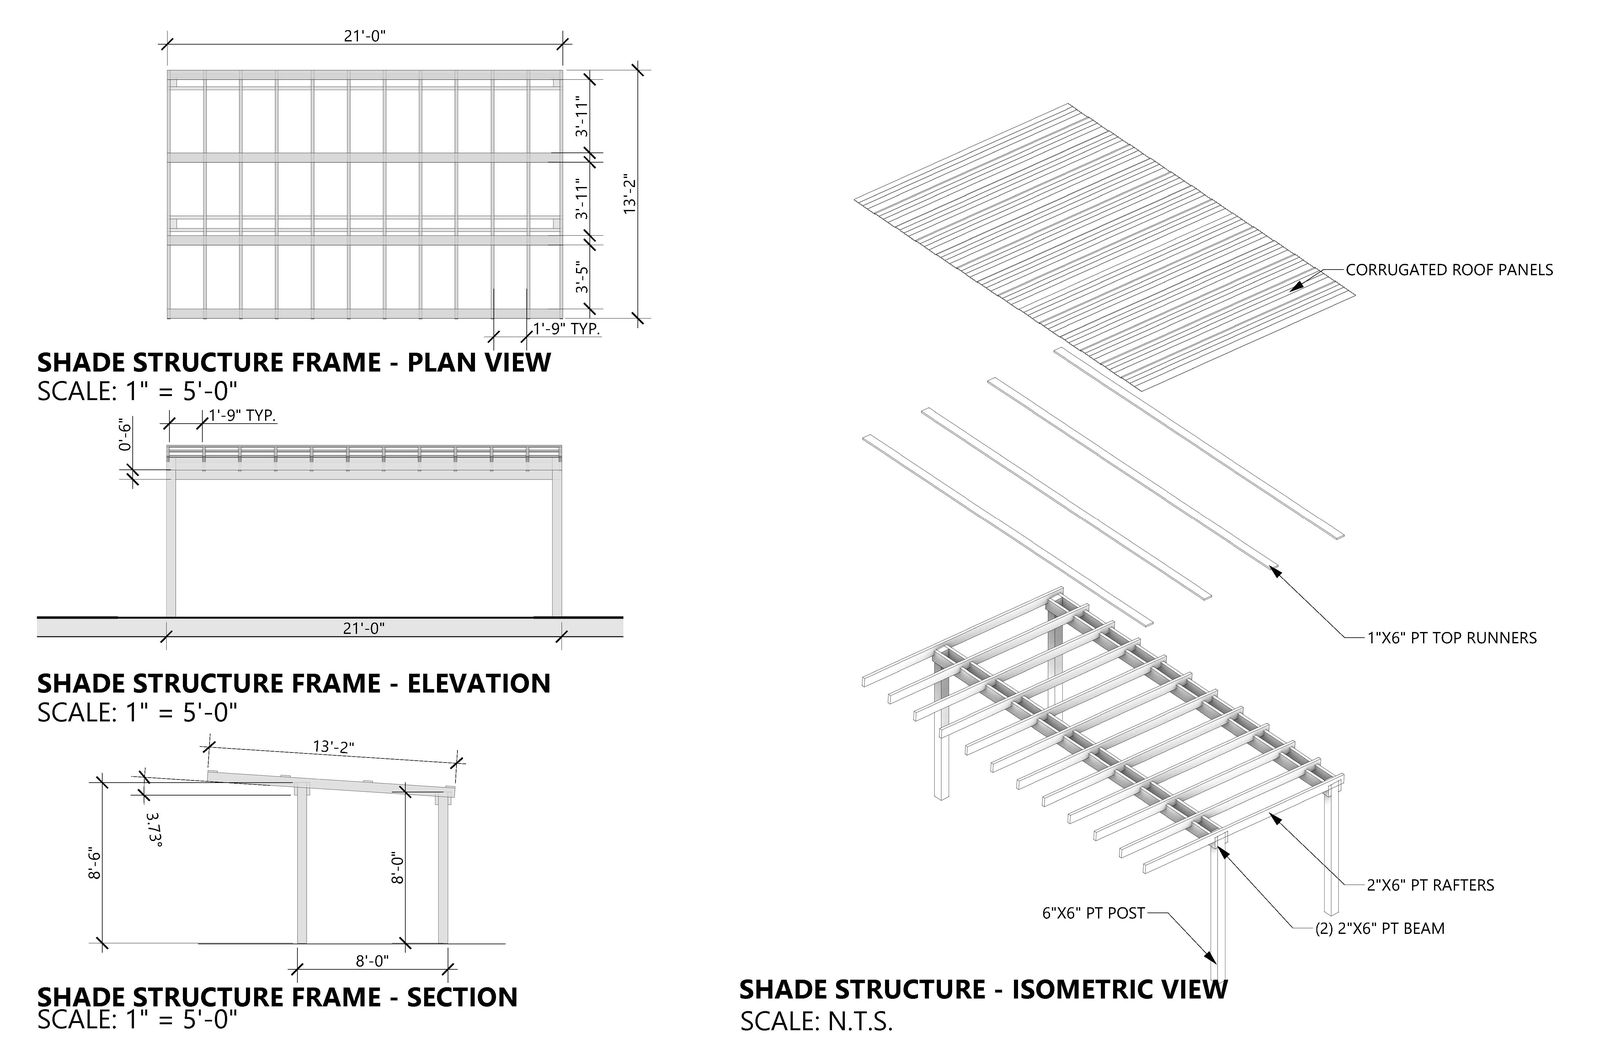
Shade structure details
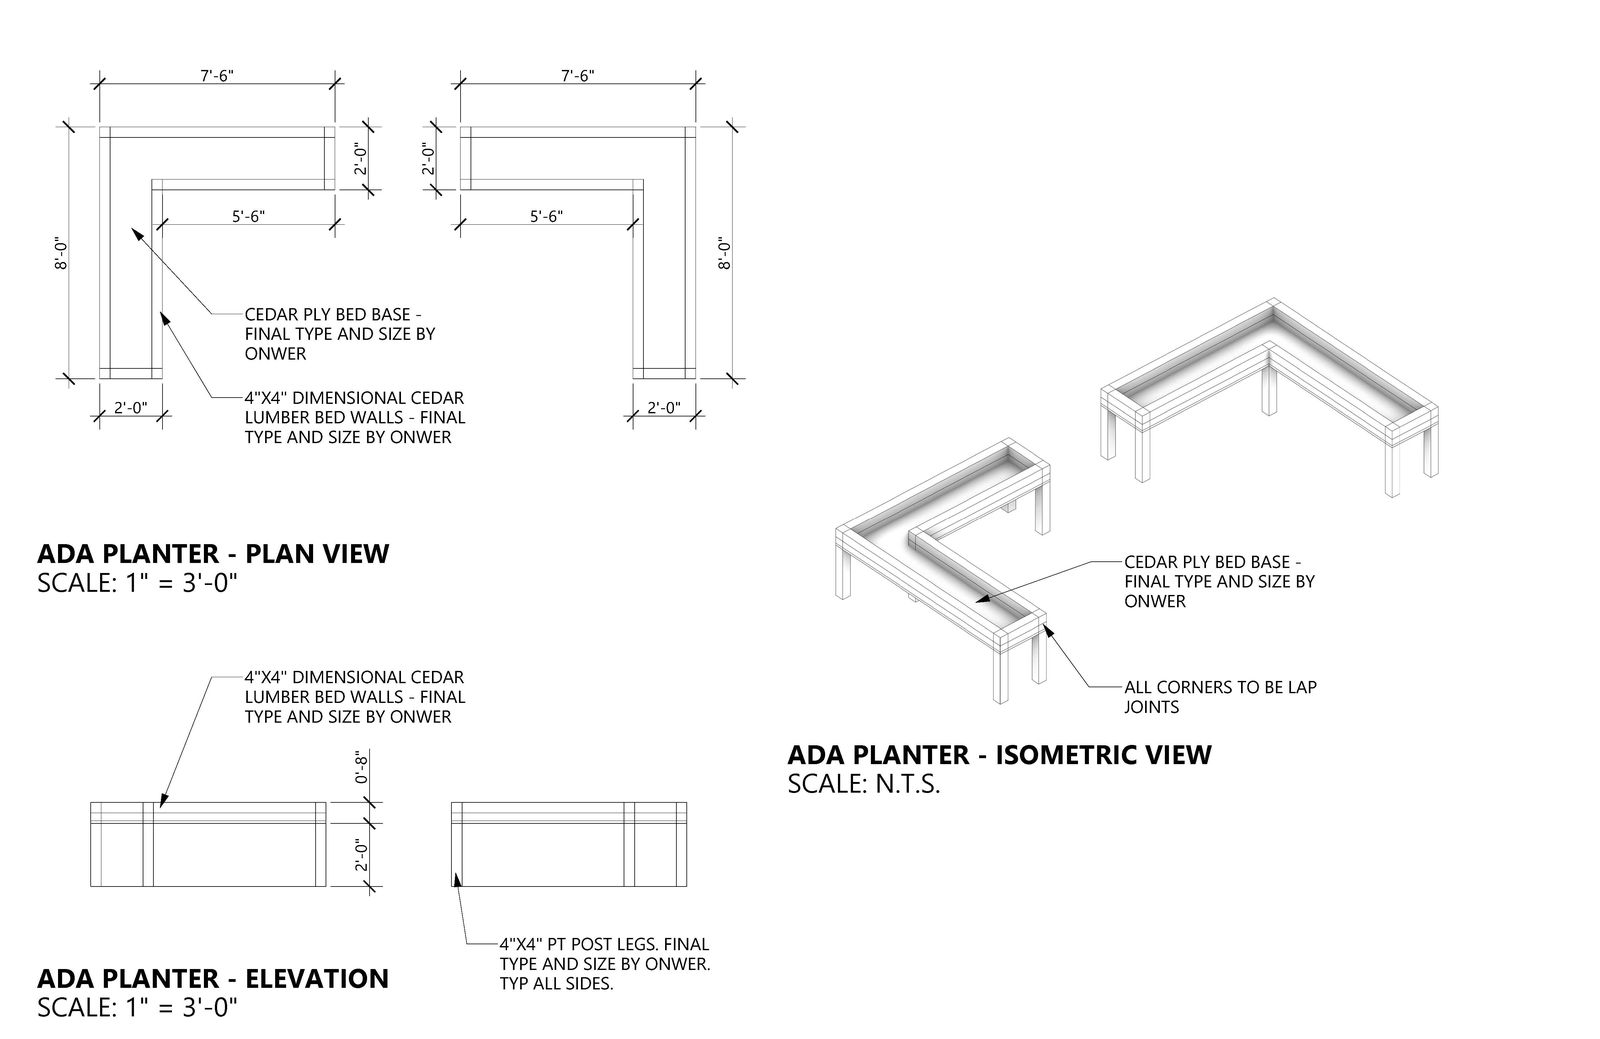
Accessible planter details
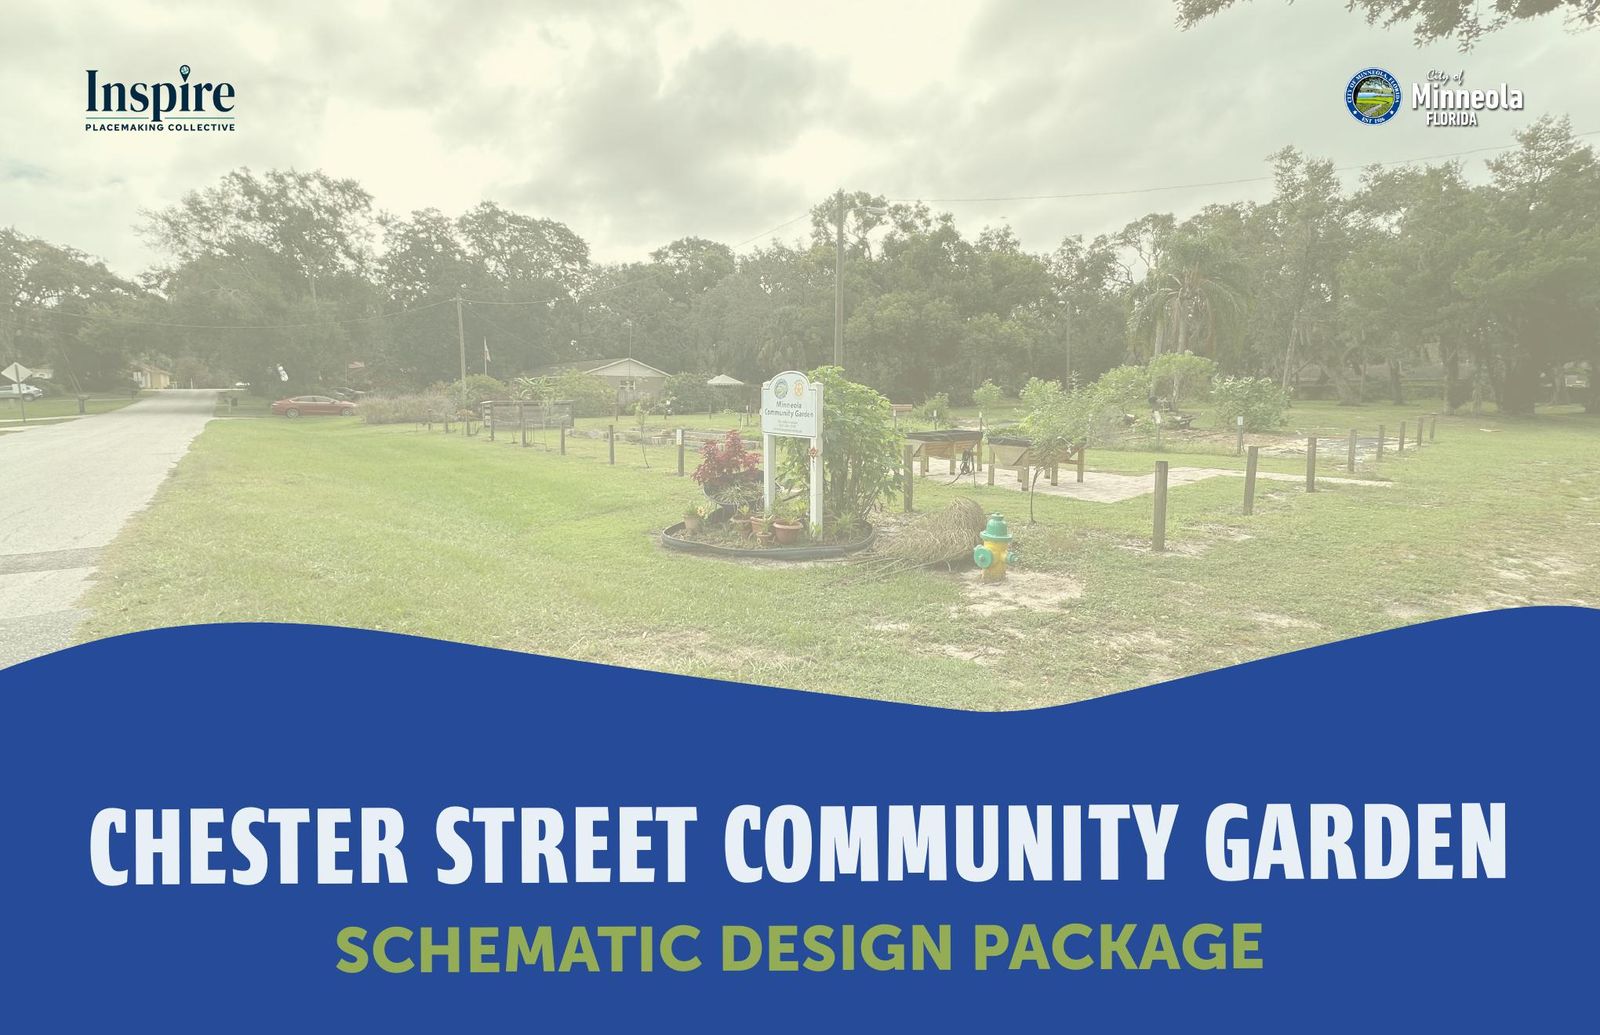
Schematic design package
Bluffton, South Carolina · master plan · 2025 to present
Bluffton Old Town Master Plan 2027
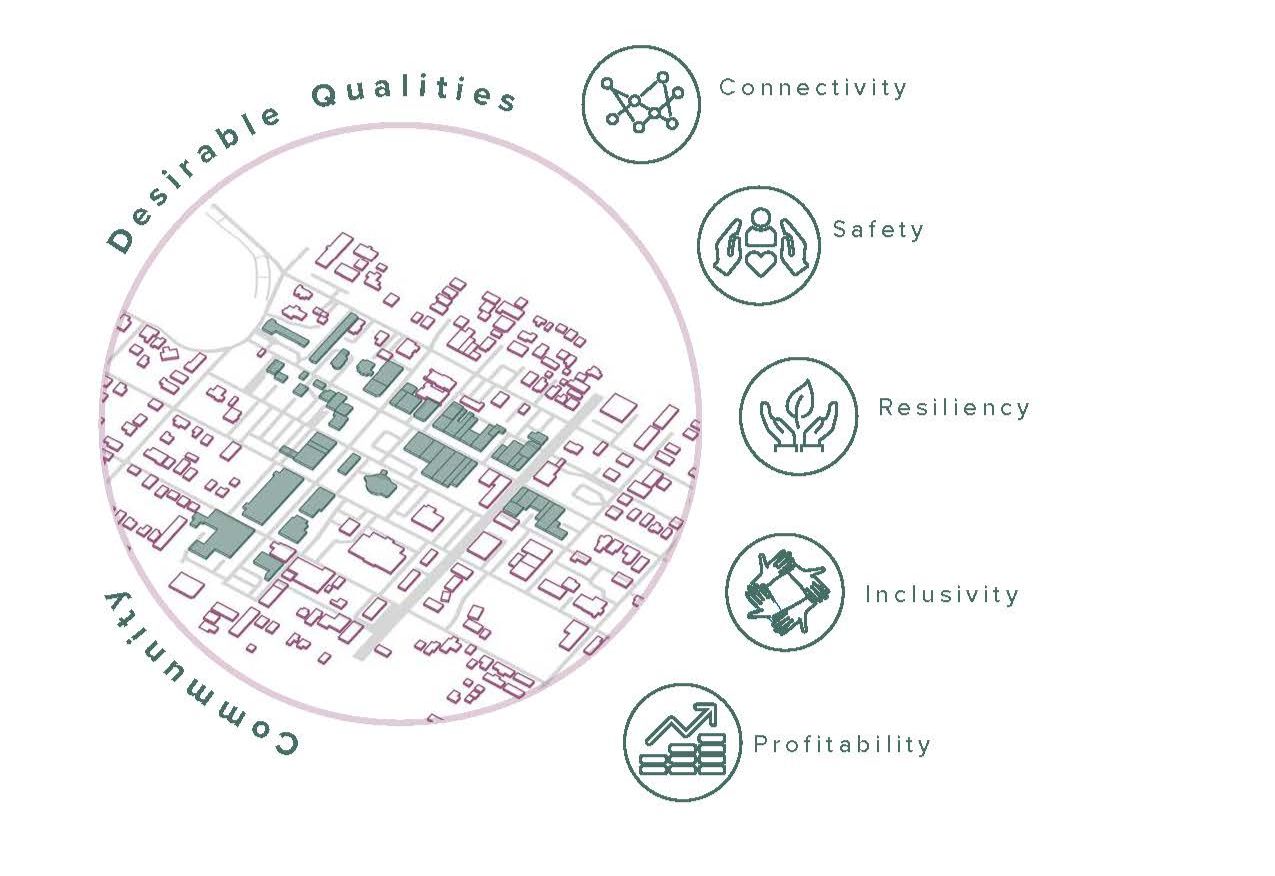
Inspire is updating the Old Town Bluffton Master Plan to help preserve the community’s historic character while guiding future growth. The project combines existing conditions analysis, spatial mapping, and community engagement to identify opportunities to improve connectivity, safety, resiliency, prosperity, inclusivity, and identity. The plan will translate these findings into practical design recommendations, conceptual streetscape improvements, and a phased implementation strategy that protects Bluffton’s unique character and strengthens its connection to the May River.
Senior urban designer, Design and communications lead; outreach materials, 3D model, field survey tool
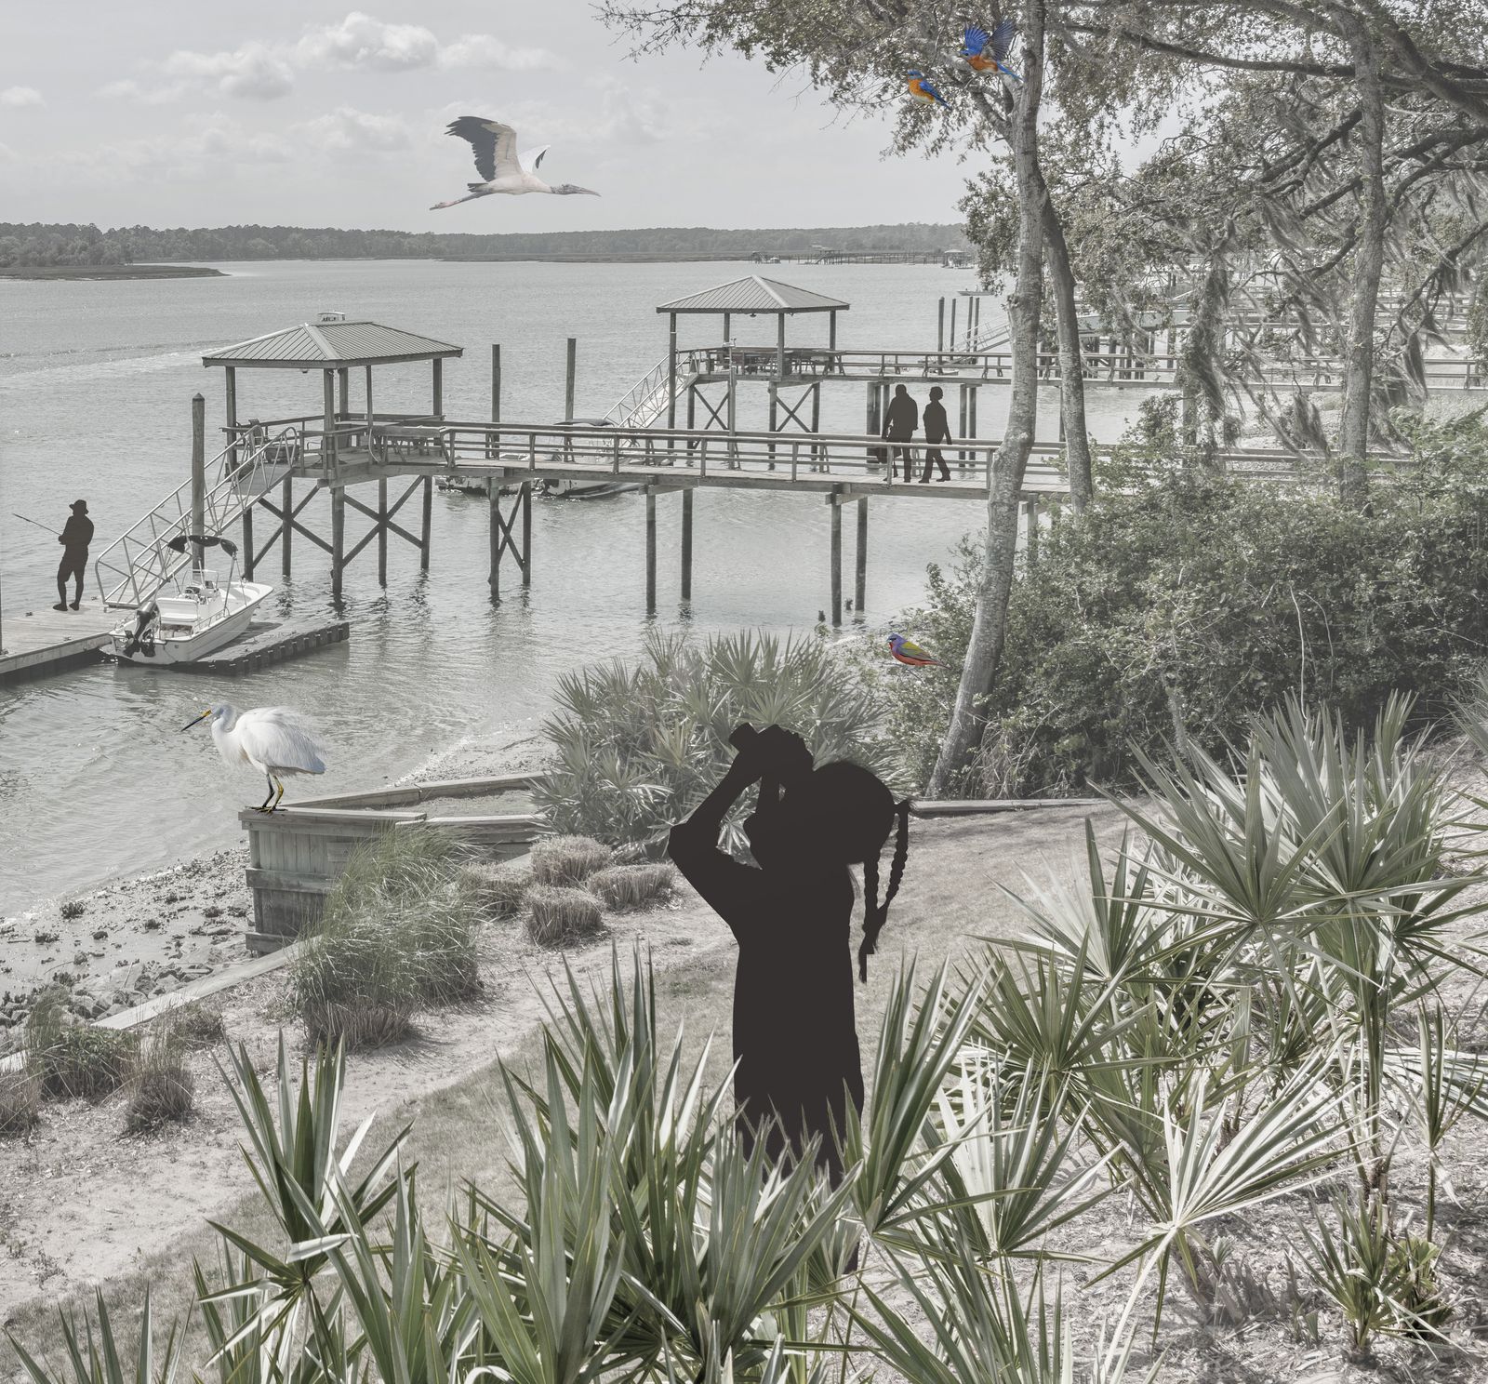
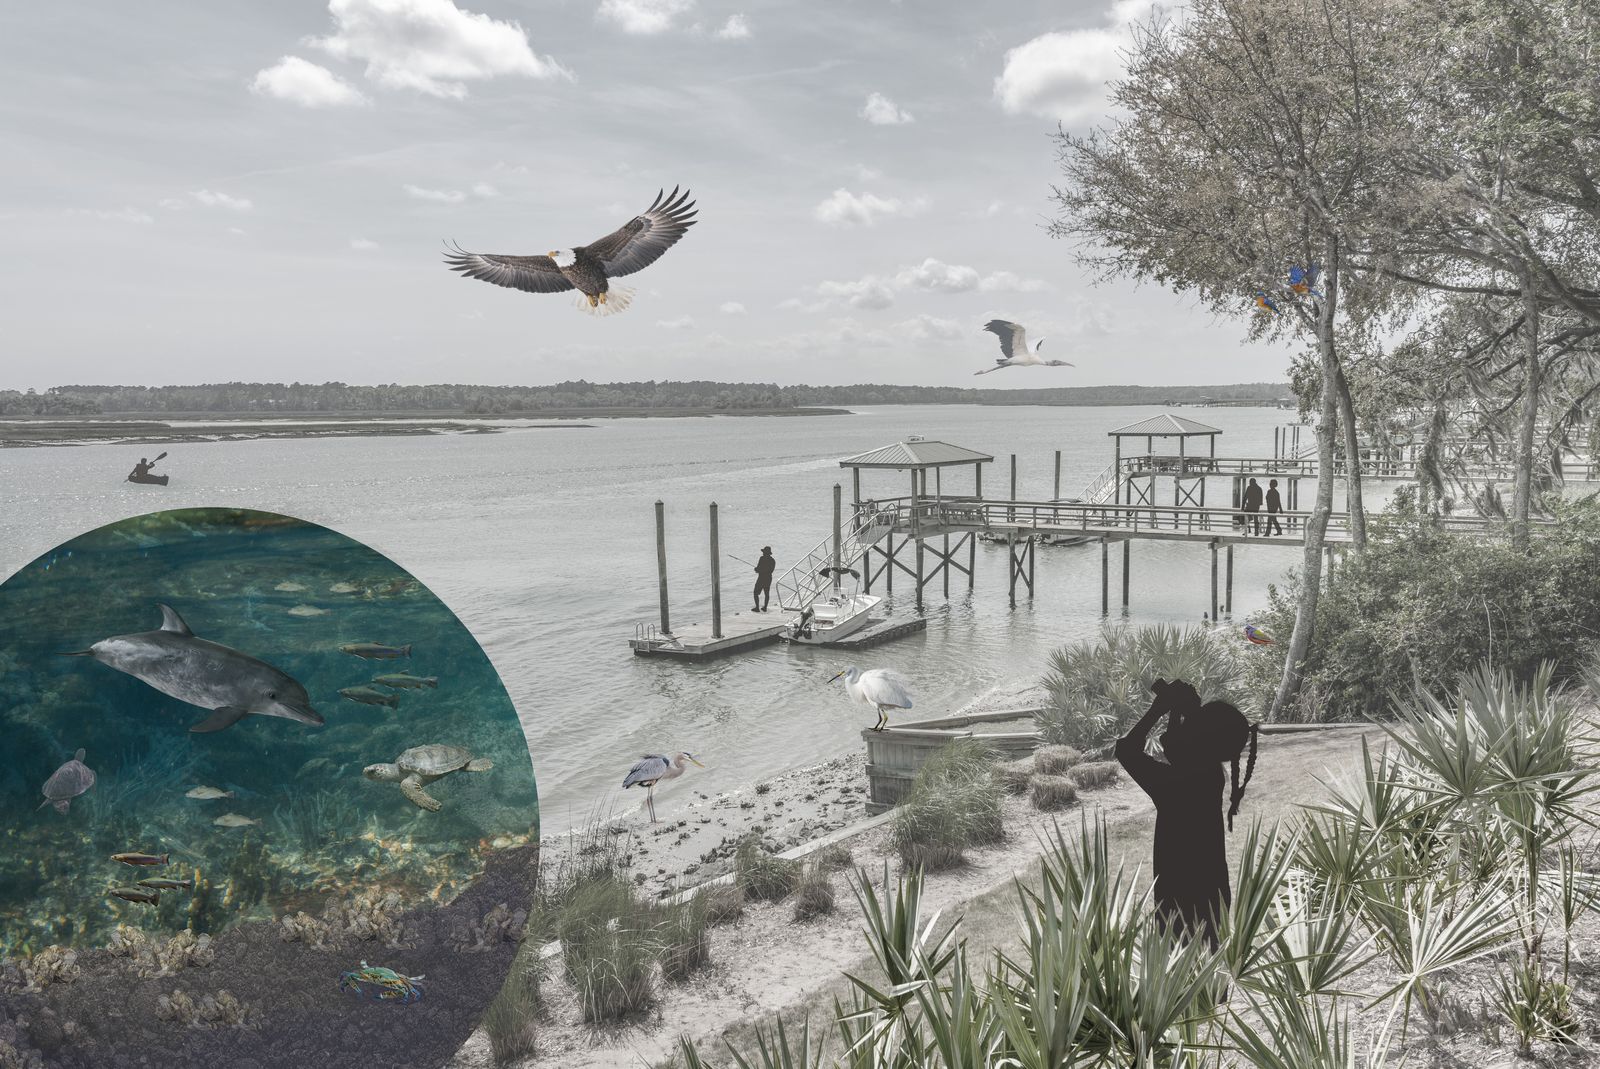
The May River edge: dock, marsh and the life in it
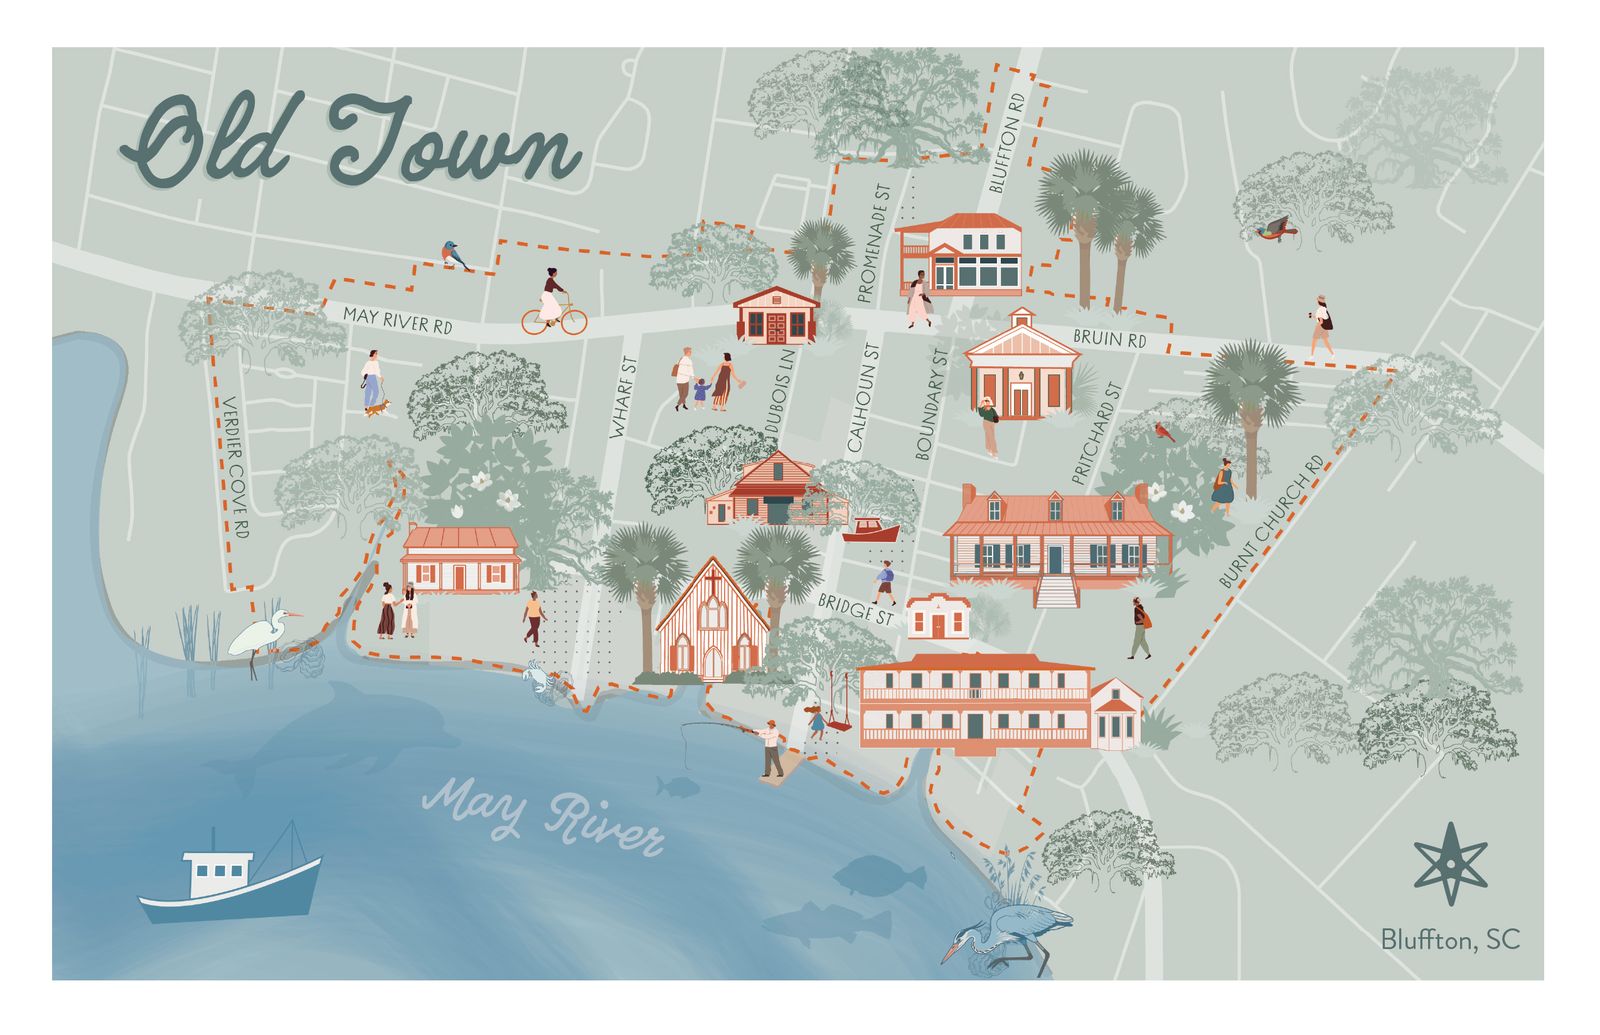
Old Town, illustrated map for the first workshop
Ecology of the May River edge, full composition
Fort Lauderdale, Florida · Vision plan · 2025 to 2026
South Regional Activity Centre Vision Plan
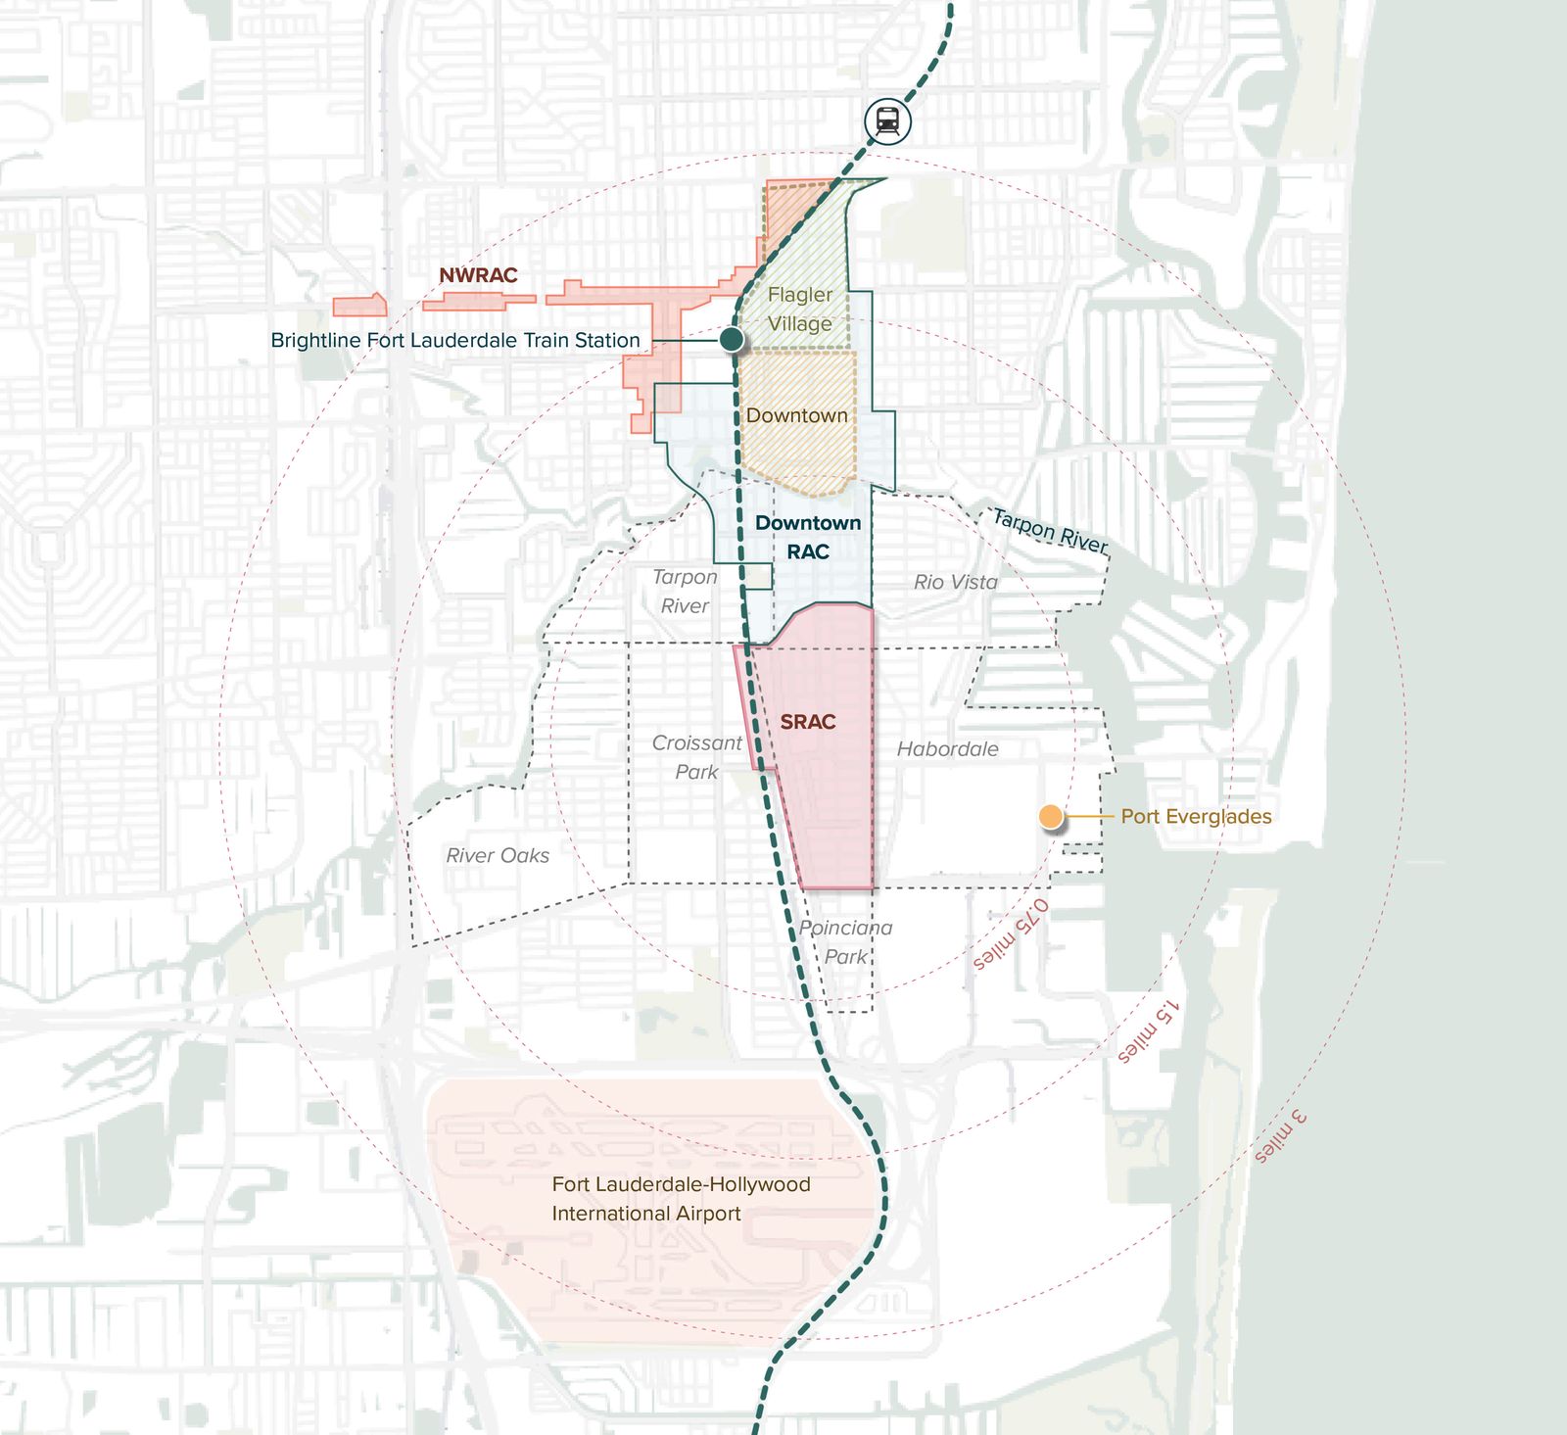
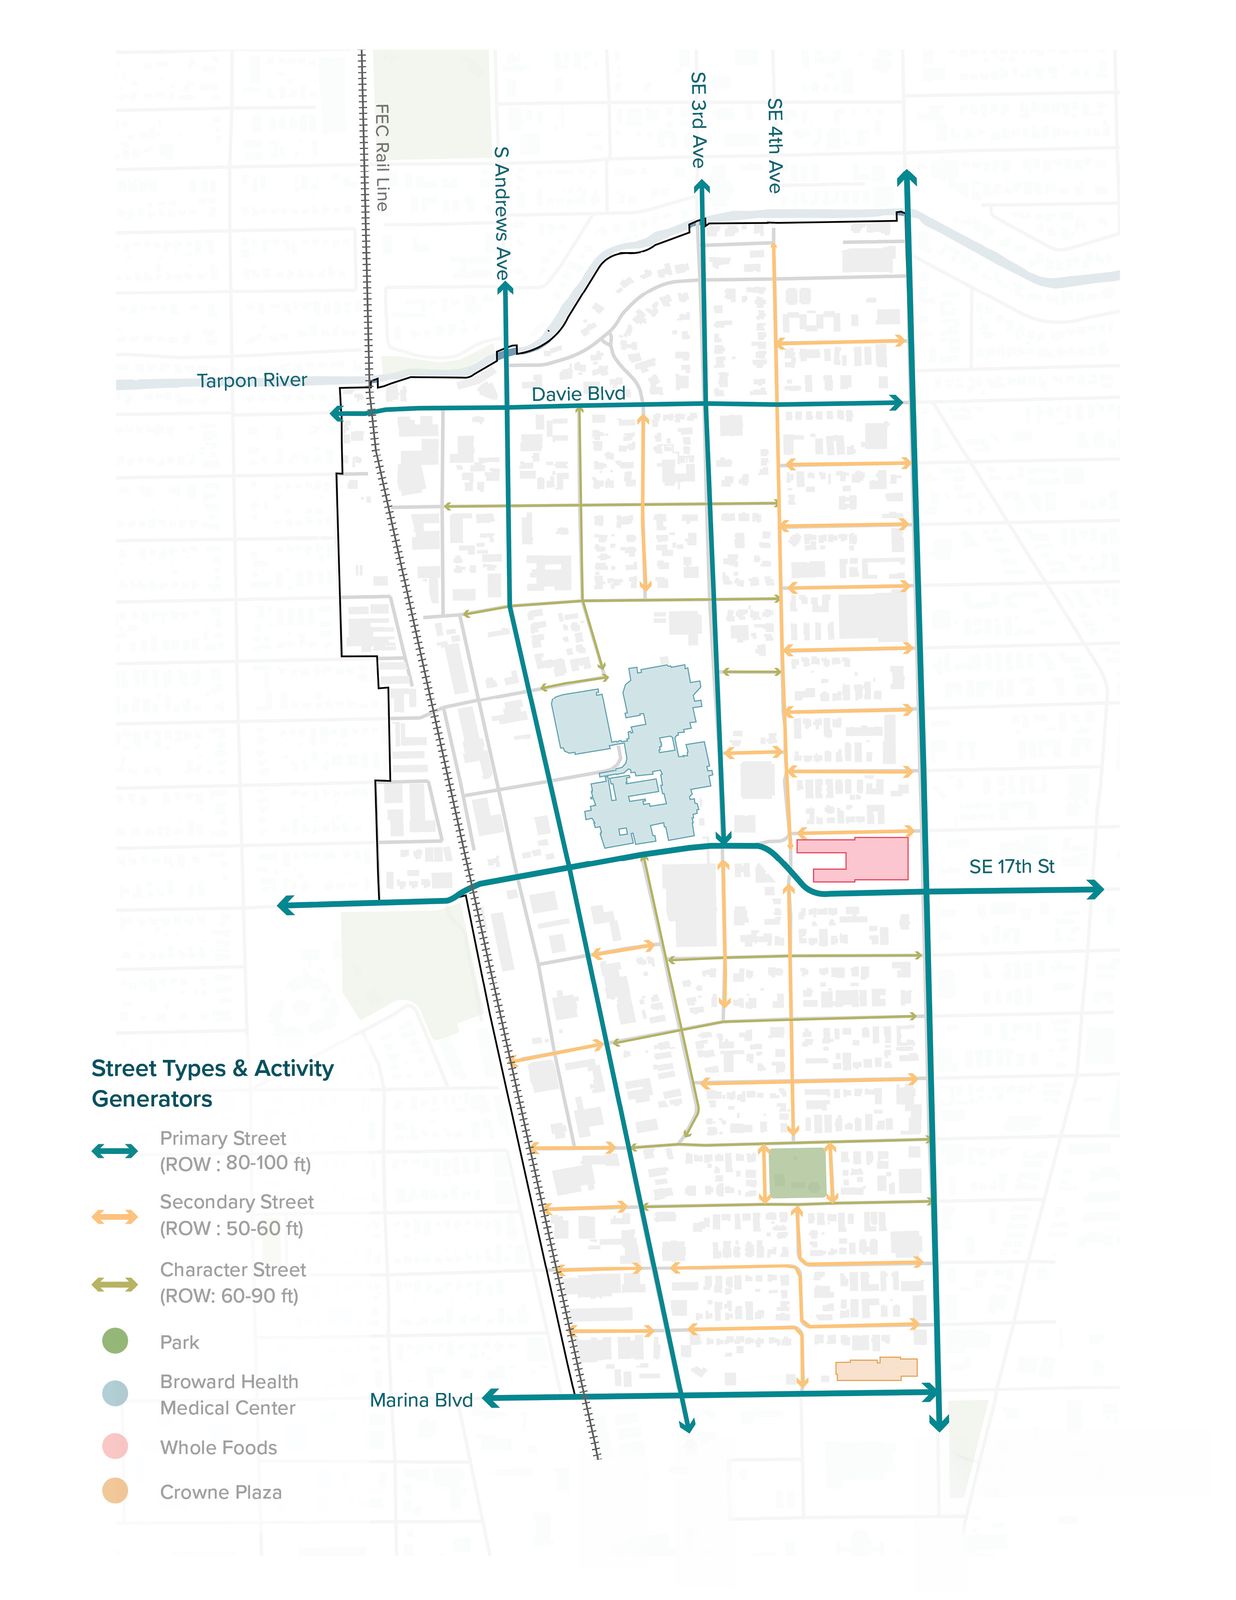
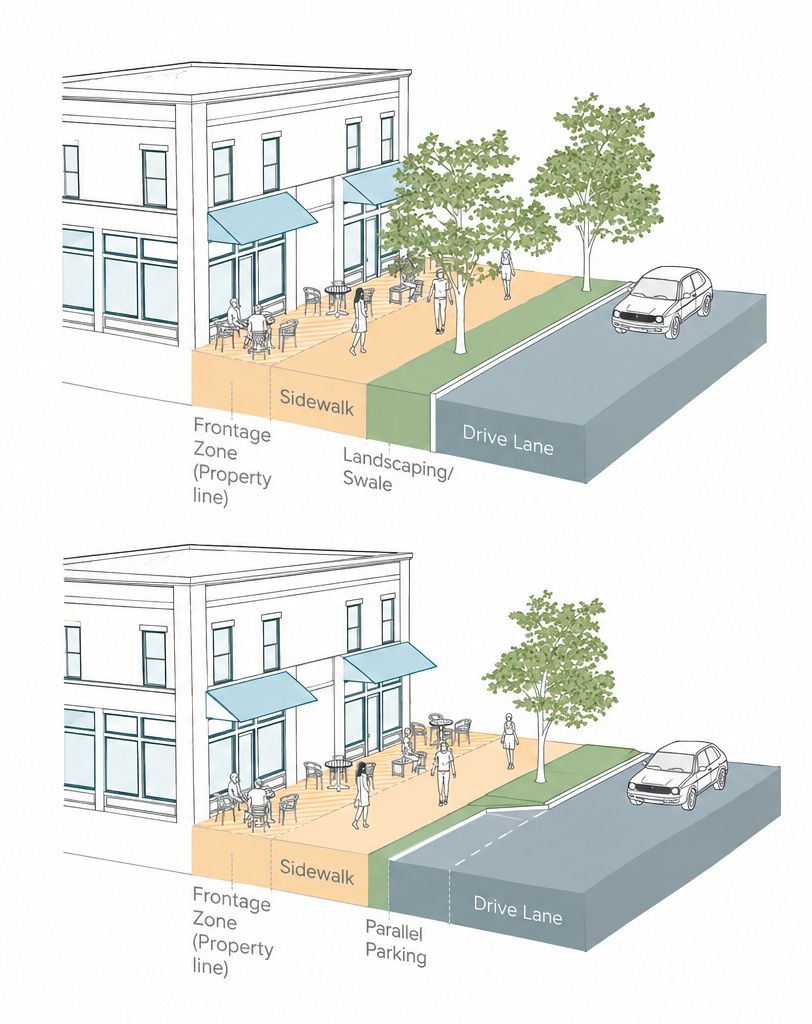
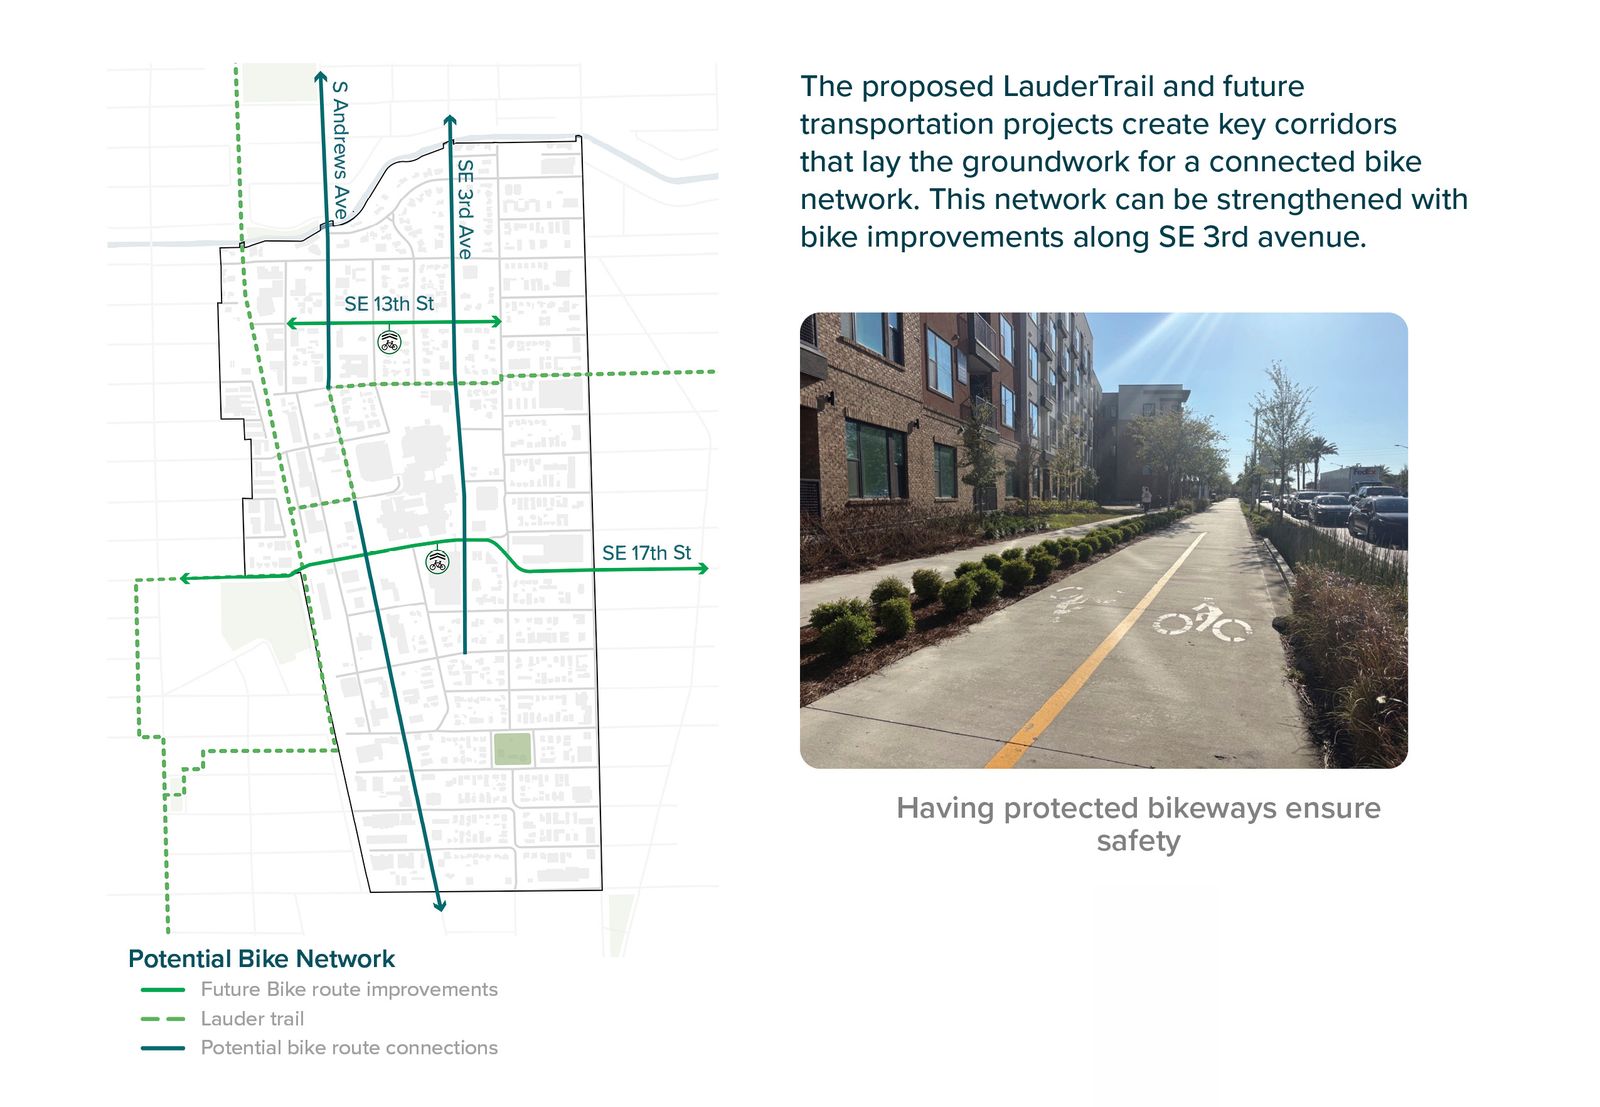
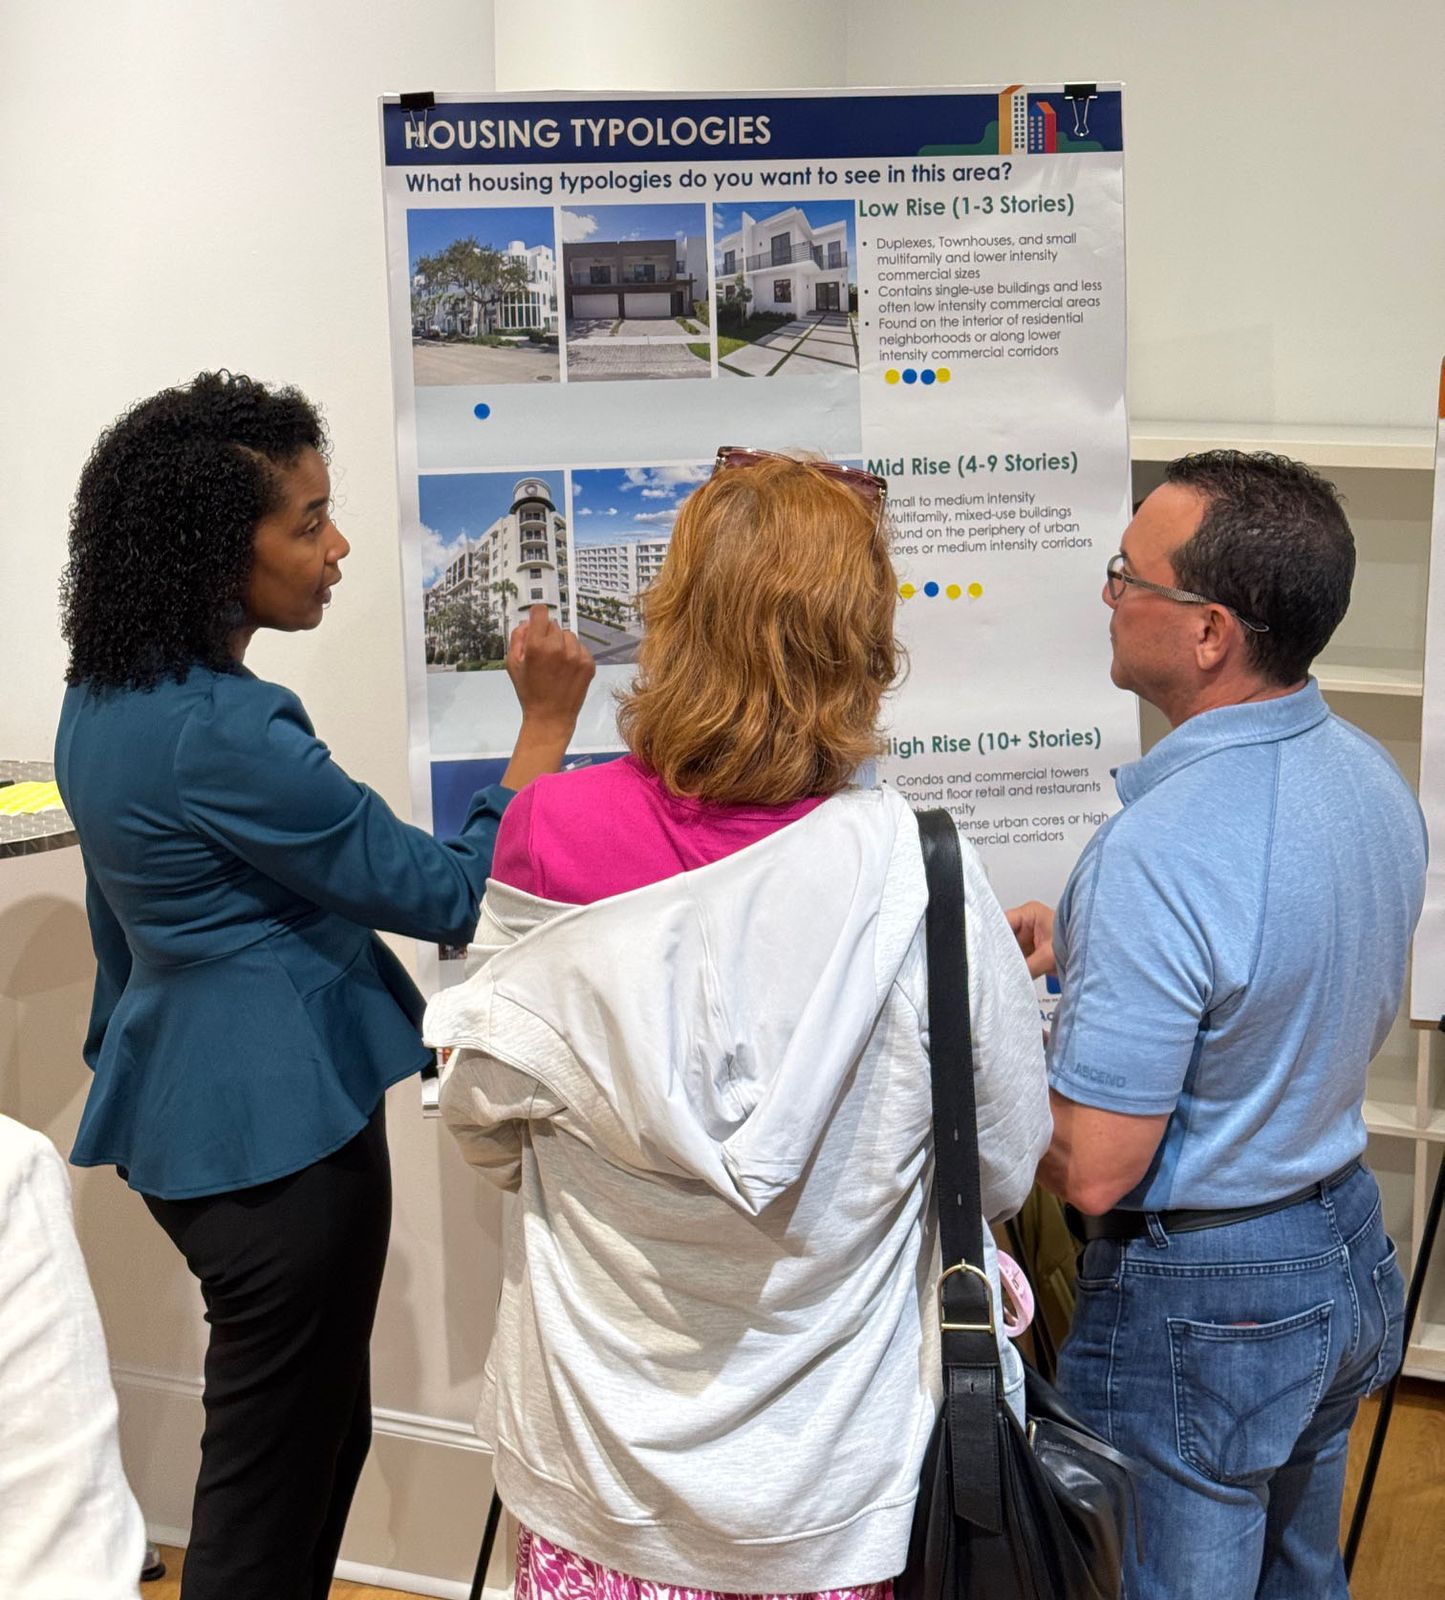
Inspire developed a vision for the South Regional Activity Centre, a district along South Andrews Avenue between the Tarpon River and Marina Boulevard, just south of downtown Fort Lauderdale. The plan establishes a street hierarchy, identifies opportunities to improve sidewalks and streetscapes, and proposes a connected bicycle network linked to the planned Lauder Trail. Community workshops helped shape recommendations for housing types, street character, and the district’s future.
Senior urban designer, Design and communications lead
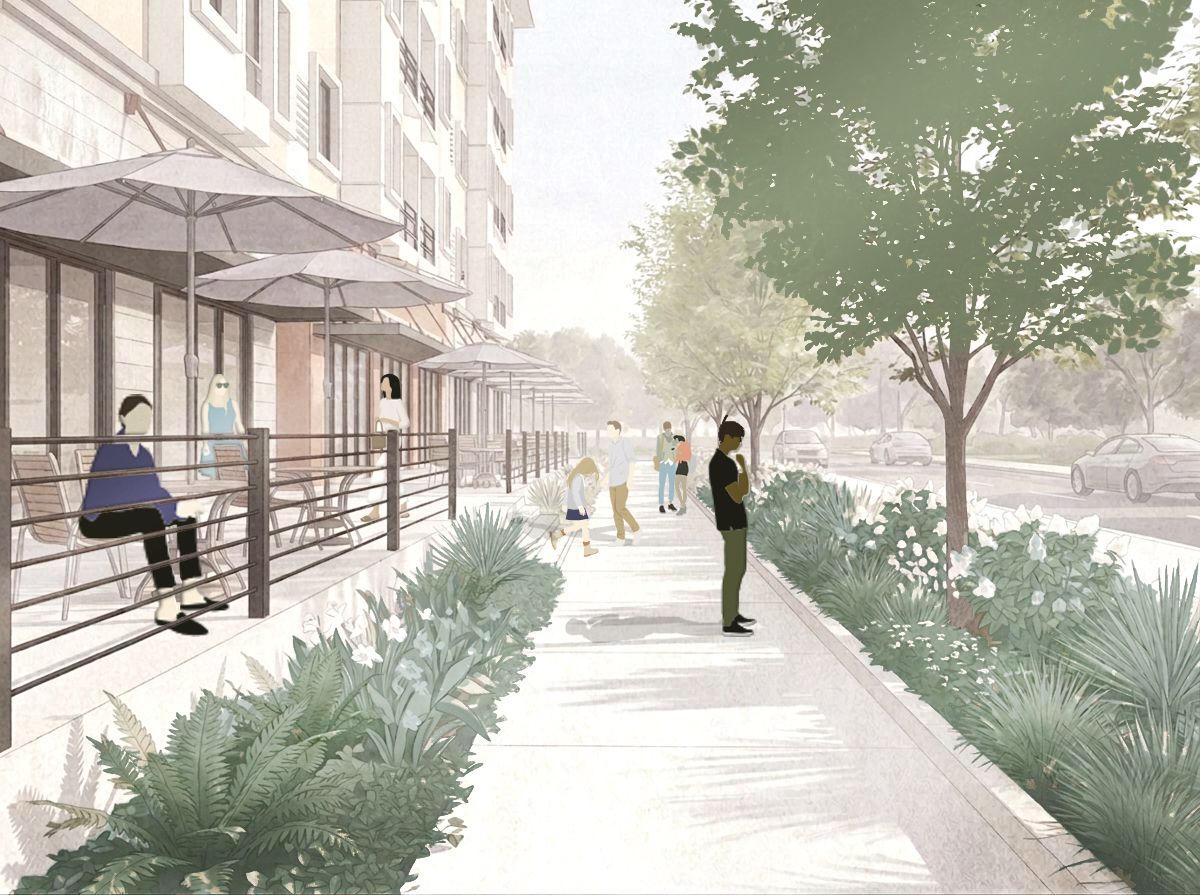
A district street, reimagined
The district in its regional context
Street types and activity generators
Frontage, sidewalk and planting zones
Potential bike network
Community workshop on housing types
Mapping the district with residents
Cartersville, Georgia · Streetscape plan · 2025 to 2026
Cartersville
Inspire partnered with the Cartersville Downtown Development Authority (DDA) to develop a streetscape plan for Downtown Cartersville. Guided by Inspire’s Great Streets Framework, the plan evaluated mobility, comfort and safety, ecology, and economic vitality to create a people-focused vision for Downtown’s future. Through extensive analysis, stakeholder engagement and public workshops the project identified opportunities to improve pedestrian safety, calm traffic, enhance public spaces, and integrate green infrastructure.
Senior urban designer, Design and communications lead
Picture 1Picture 2Picture 3
Live Oak, Florida · 2025 to 2026
Live Oak
Live Oak hired Inspire to assess feasibility of expanding its CRA into areas of the city that have strong need for revitalization and investment but had been overlooked during the original establishment. Detailed GIS analysis highlighted major concerns with housing conditions, deteriorated commercial and industrial buildings, and land that has been sitting vacant for decades. Based on success of the FON, Live Oak chose to continue working with Inspire to officially extend the life of the CRA and develop a robust Community Redevelopment Plan update. The Plan update process involved an in-depth analysis of the city’s physical, regulatory, and socioeconomic environment and investigations of potential catalyst sites. Coordination of a series of short- and long-term capital improvement needs aimed to position the City for reinvestment in its blighted housing and commercial building stock, improve mobility, and boost a unified community identity that appeals to tourists and residents alike.
Picture 1Picture 2Picture 3
Orlando, Florida
Milk District
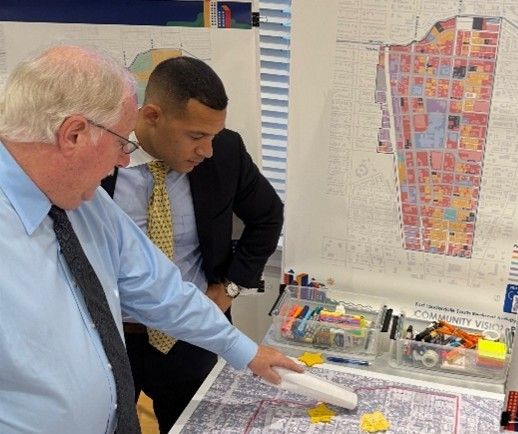
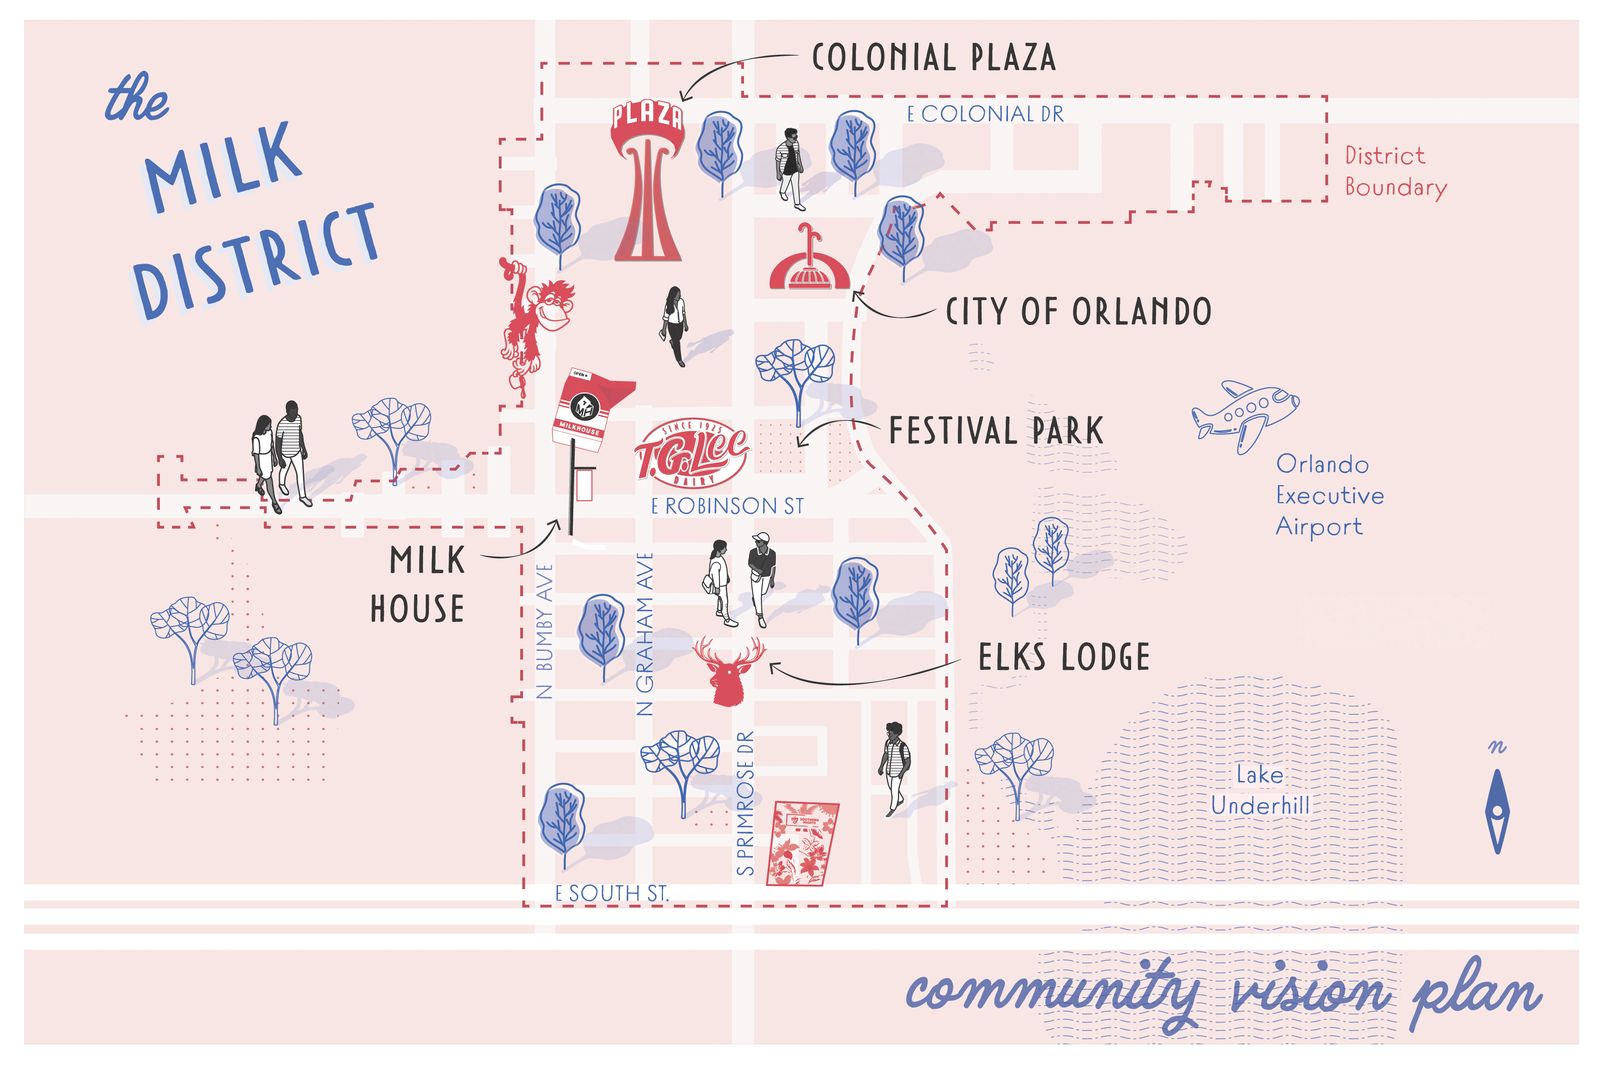
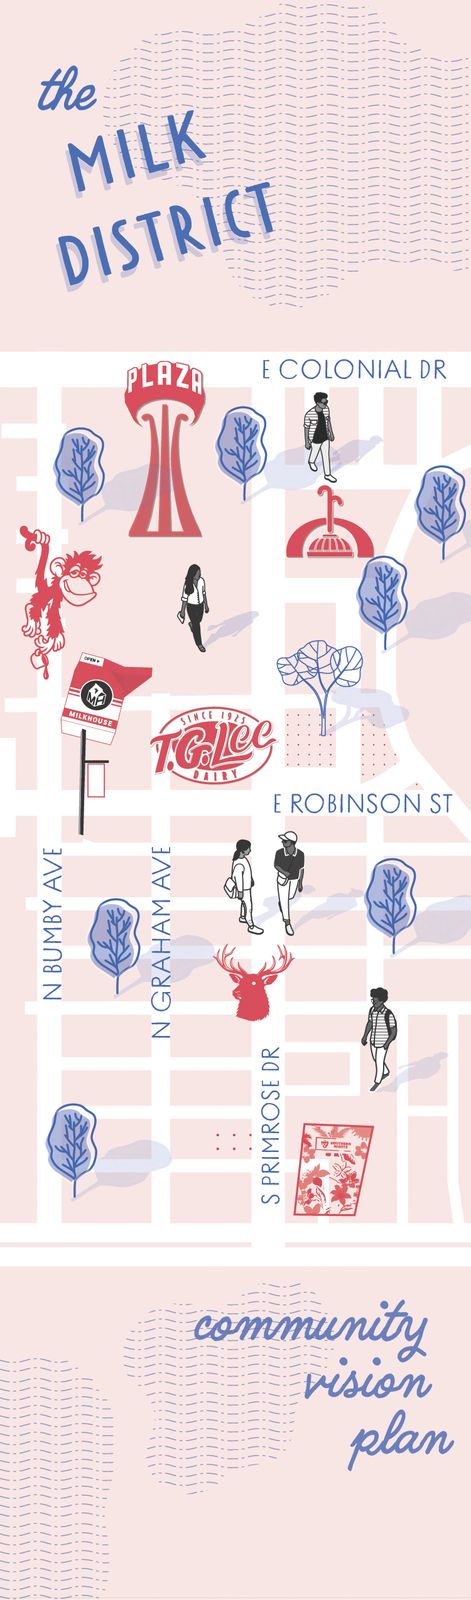
Inspire is preparing a vision plan to guide redevelopment in Orlando’s Milk District, with a focus on key commercial corridors and underutilized properties. The study evaluates opportunities to allow greater development intensity when multiple parcels are assembled, identify suitable locations for missing-middle housing, and refine permitted uses and transition standards where commercial areas meet established neighborhoods. Conceptual redevelopment plans for selected sites will illustrate how these changes could accommodate new development while reinforcing the district’s creative identity.
Senior urban designer, Design and communications lead
Postcard
Bookmark
Norway
2012 to 2024
Oslo, Norway · School grounds · 2020 to 2025
Bentsebrua School
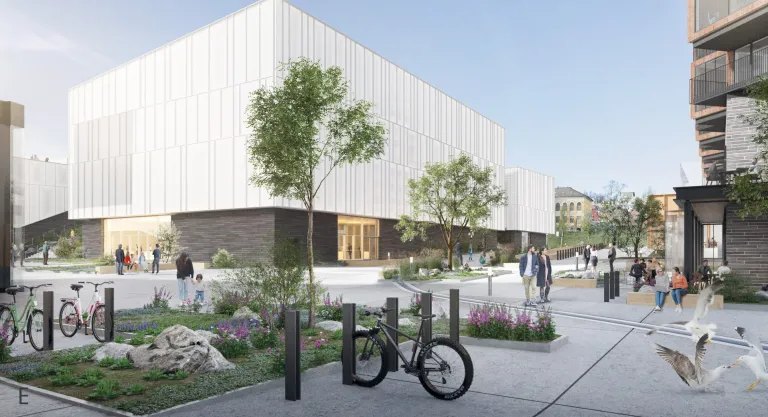
A new secondary school and multi-use hall for 540 pupils on the Akerselva, between Torshov and Sagene. The landscape ties the street, the schoolyard and the upgraded river path into one open meeting place for pupils and the neighbourhood, with a ball court, trampolines, climbing and balance play, game tables, a small civic square with skate elements and an outdoor amphitheatre with a stage. Roof terraces add green learning rooms and social space above the schoolyard.
Landscape architect · LARK Landskap · with HolarHorten, Norway · Town square · 2022 to 2023
Horten Square
A feasibility study and design development for a new public square at Horten's transportation hub, where the ferry, buses and taxis meet a planned hotel. The study combined site analysis with a design and vision for the square, developed through project illustrations and a 3D model.
A master plan for the redevelopment of an underutilized office complex, built around shared public spaces, flexibility and sustainability. The plan drew on a review of current development plans for the area and a detailed site inventory and analysis, summarized in a report on the site's opportunities and limits.
A proposed mixed-use development in Oslo featuring 540 apartments and 670 office spaces. The landscape design integrates pedestrian connections, parks, and a variety of outdoor spaces that enhance the urban environment, support biodiversity, and manage stormwater.
Lead landscape architect · LARK Landskap With DARK Arkitekter · 63,300 m²
The courtyard
The street between the blocks
Drammen, Norway · Competition, plaza and park · 2022
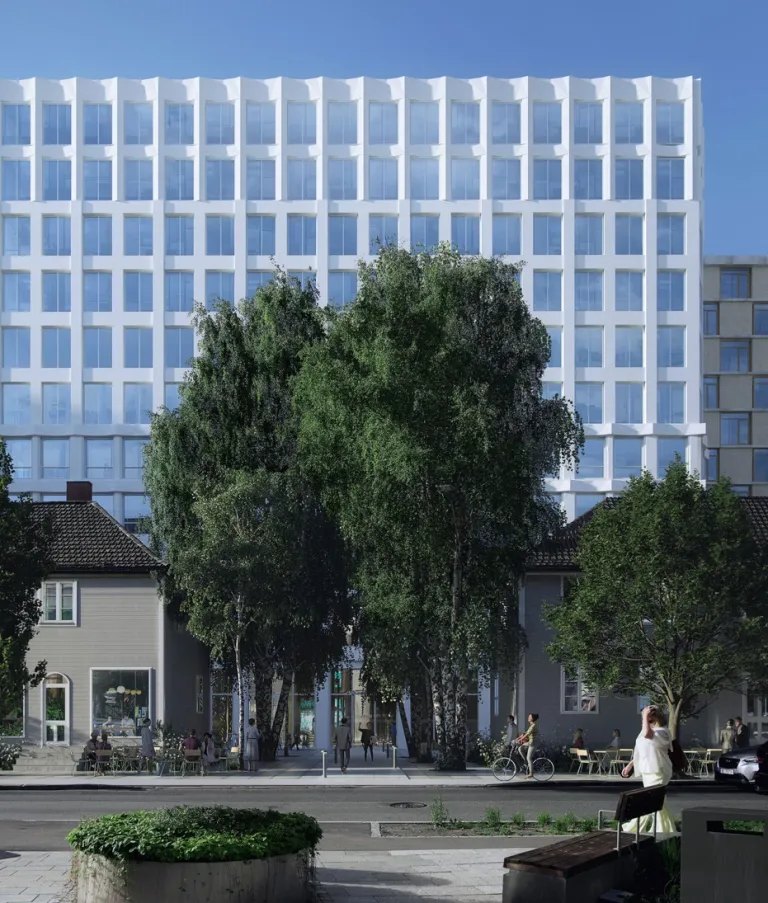
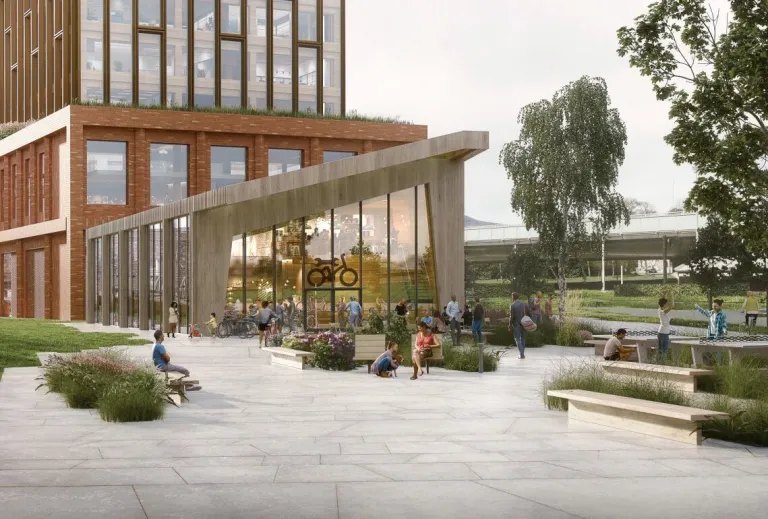
Dioden
Competition entry for the redevelopment of the Osram building, its plaza, and adjacent park in Drammen. The proposal reimagines the building and its surrounding public spaces through a cohesive design concept, illustrated through digitial and hand-drawn visuals.
Landscape architect, illustrator · LARK Landskap · with DARK Arkitekter
The plaza under the office
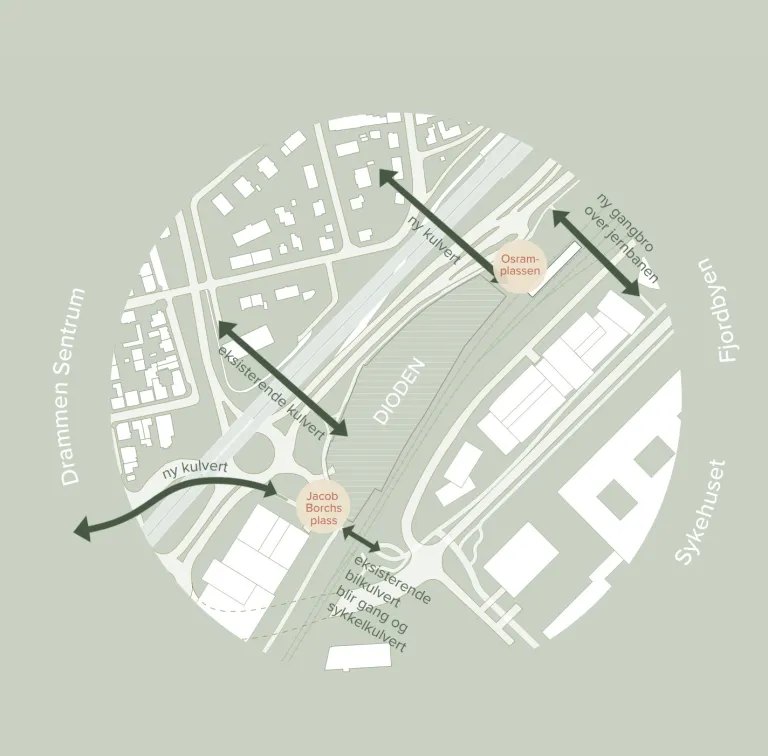
Connections through the site
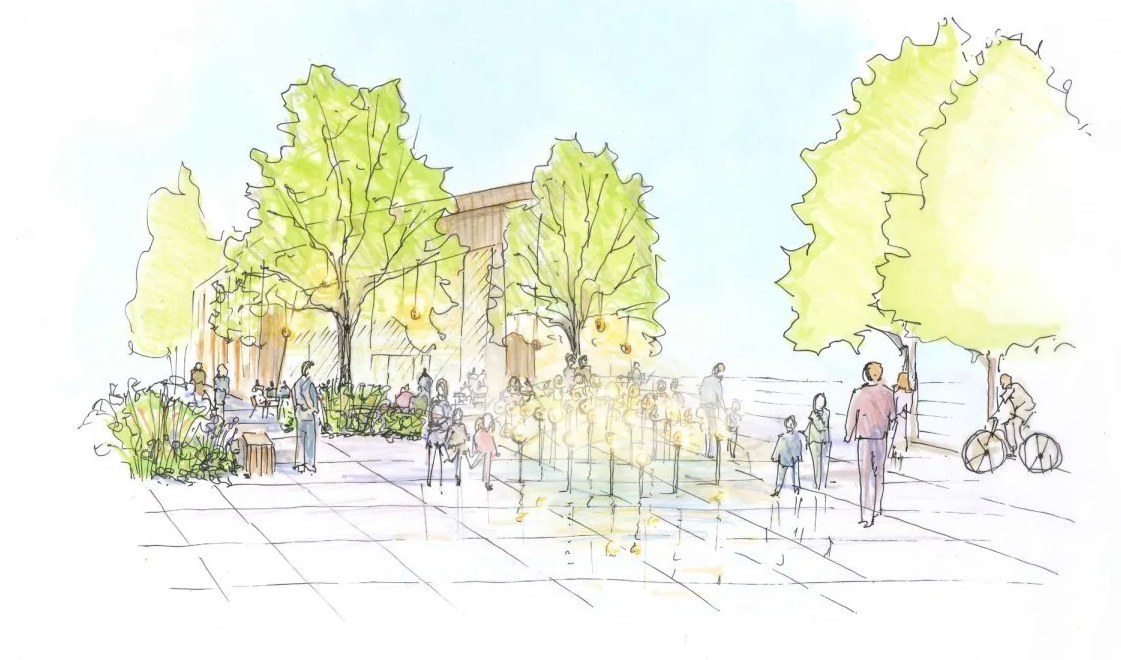
The square and the sculpture, hand-drawn
Rælingen, Norway · Residential masterplan · 2022 to 2023
Dammensvika
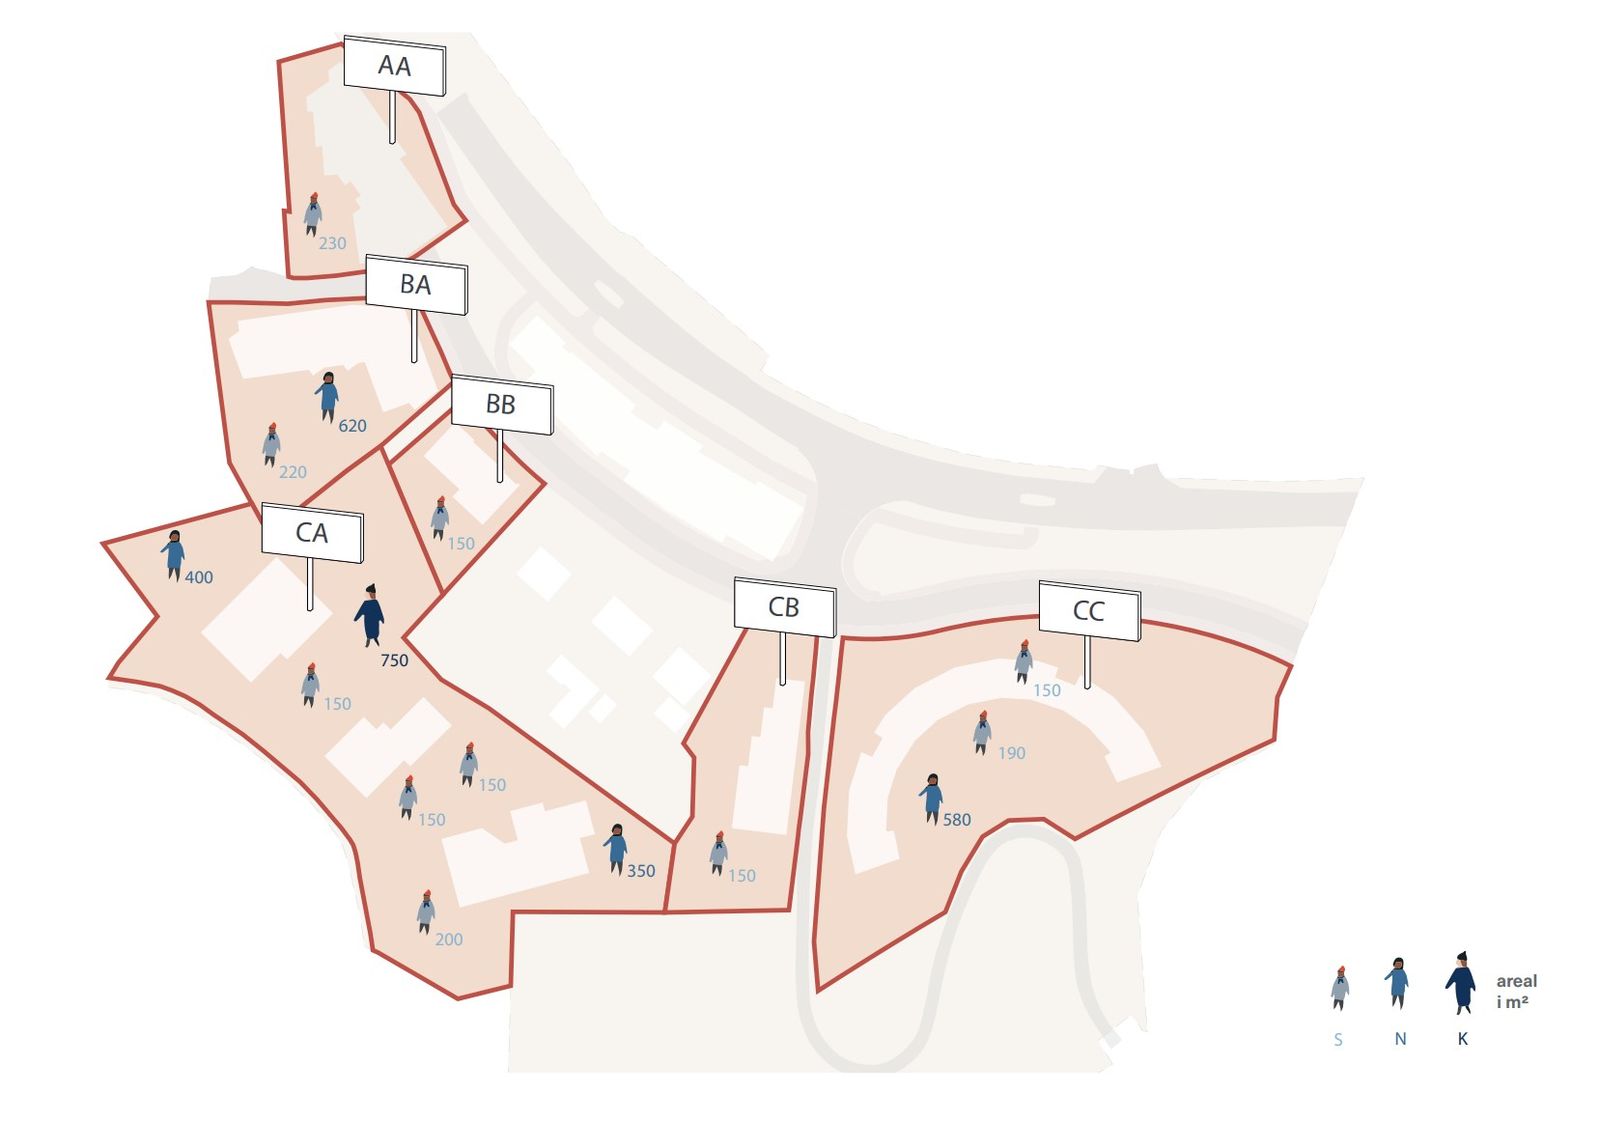
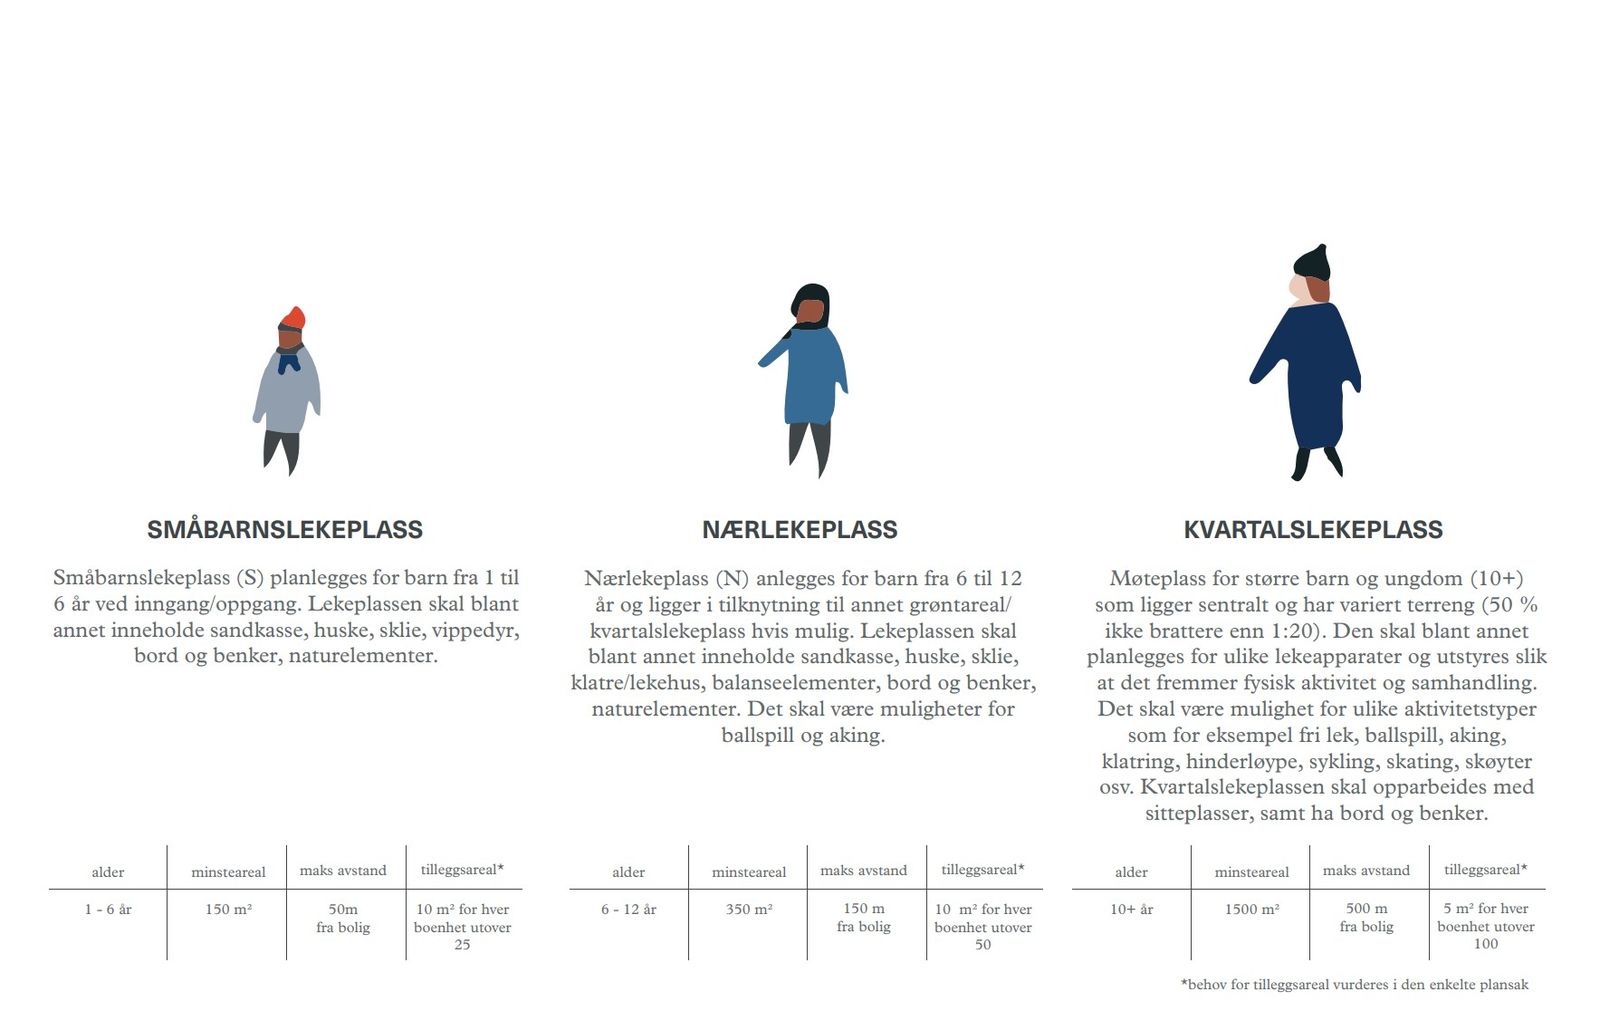
A high-density residential development comprising 255 homes and a network of shared outdoor spaces for play and recreation. The first phase established the layout and programming of these spaces across the site, ensuring they met legal requirements for play areas and outdoor space.
Landscape architect · LARK Landskap · with ARCASA arkitekter and A38 · 15,300 m²
Play areas sized and placed across the site
Three kinds of play space, toddlers to teenagers
Play along the skyline
Oslo, Norway · Campus upgrade · 2022
Storebrand Campus
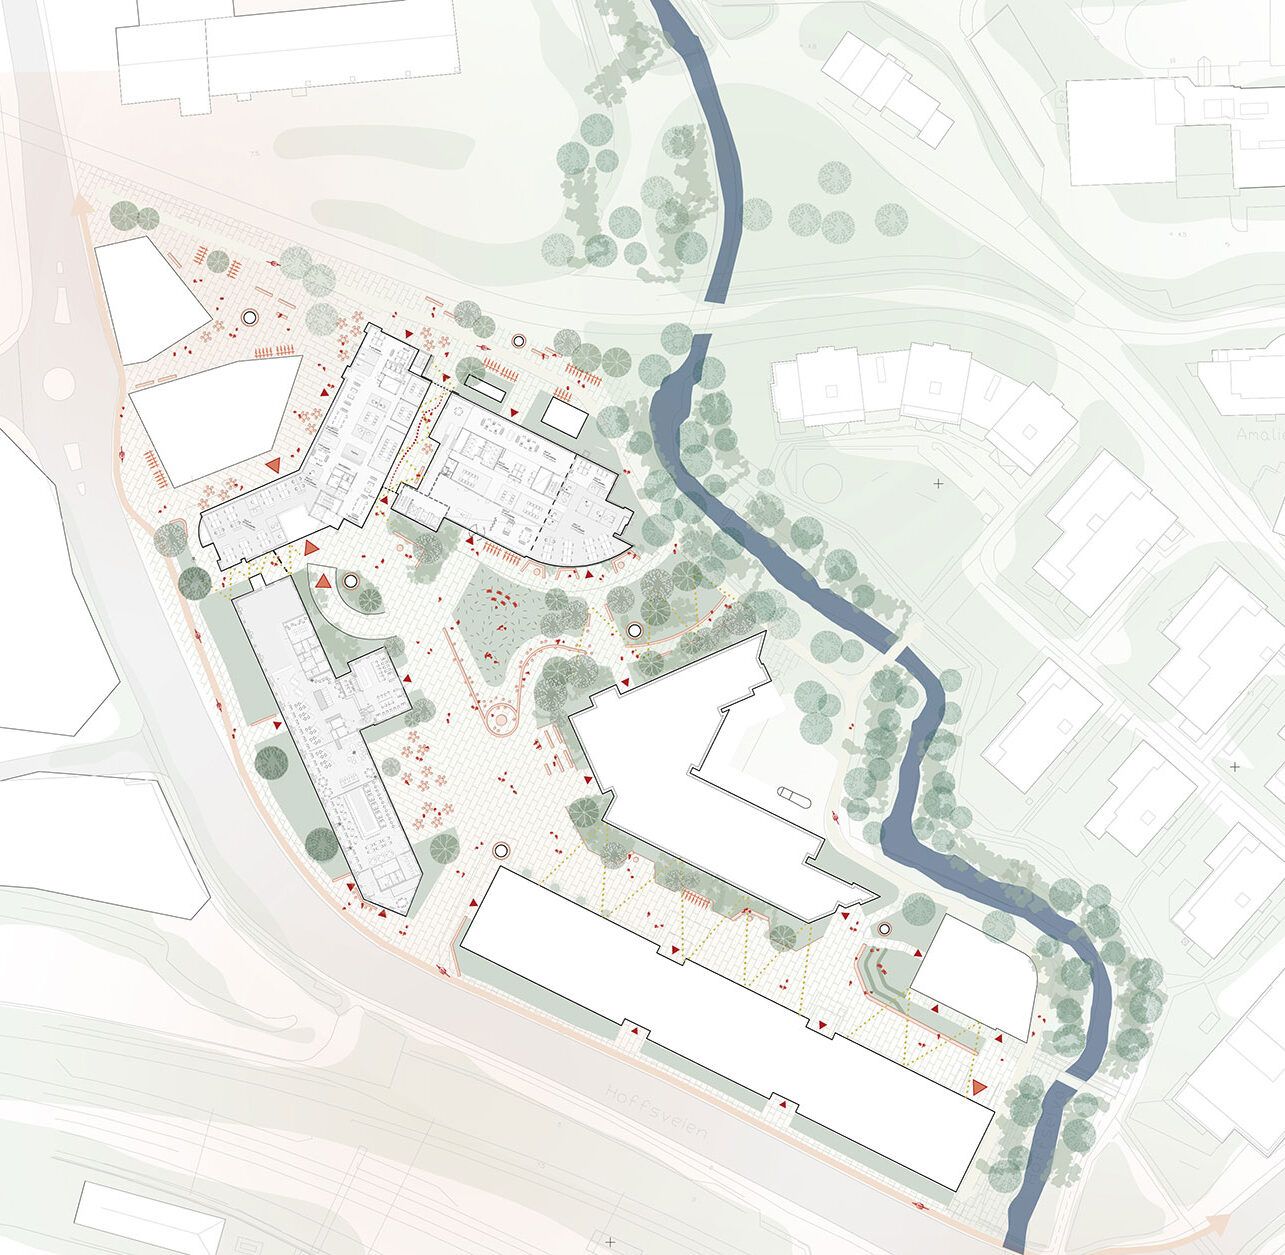
A proposal to transform Storebrand’s campus into an engaging urban environment that enhances the experience of employees while creating welcoming public spaces that contribute to the surrounding community.
Lead landscape architect · LARK Landskap · with DARK Arkitekter
Illustrative plan, with the stream through the site
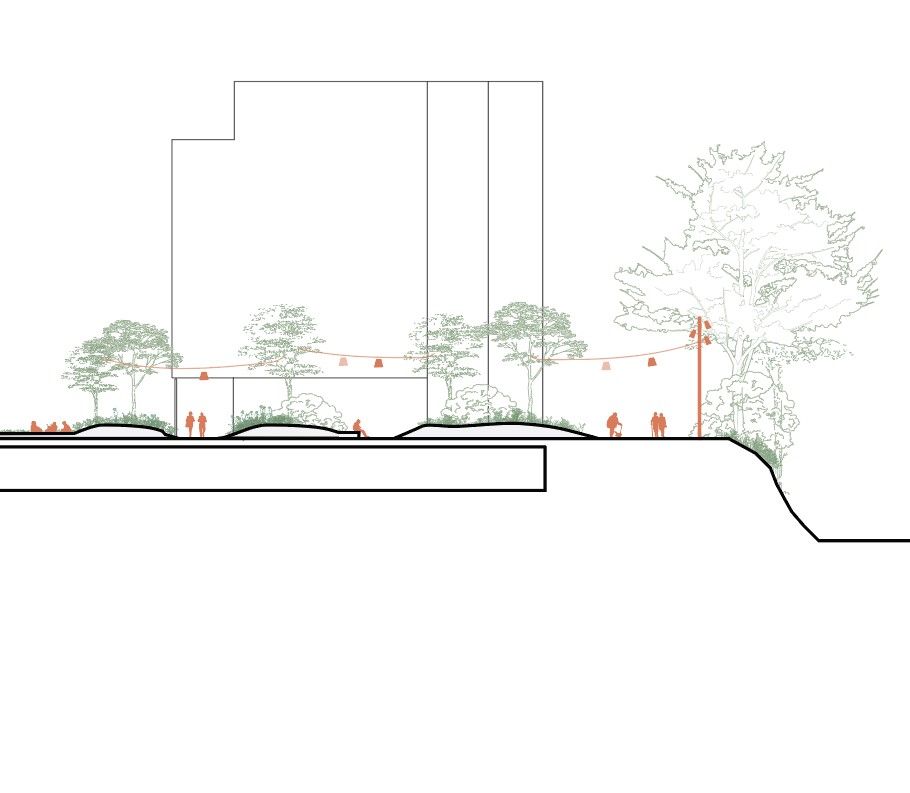
Section through the planted terraces
Sarpsborg, Norway · Residential courtyard · 2022
Grandhjørnet Infill Development
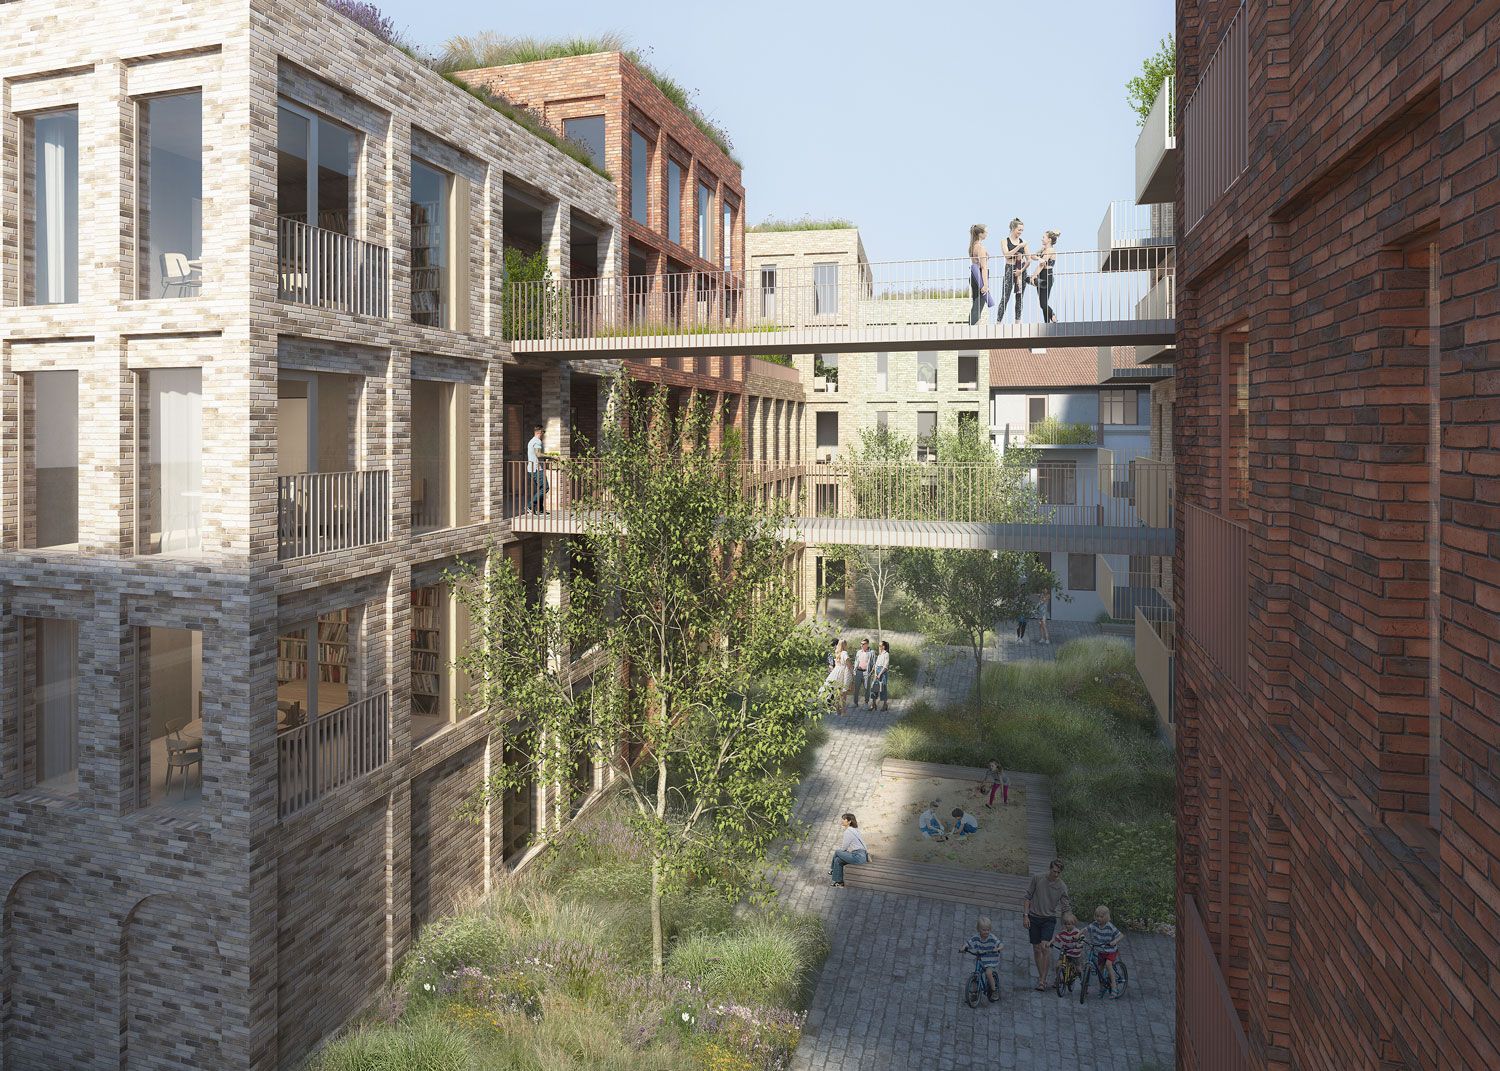
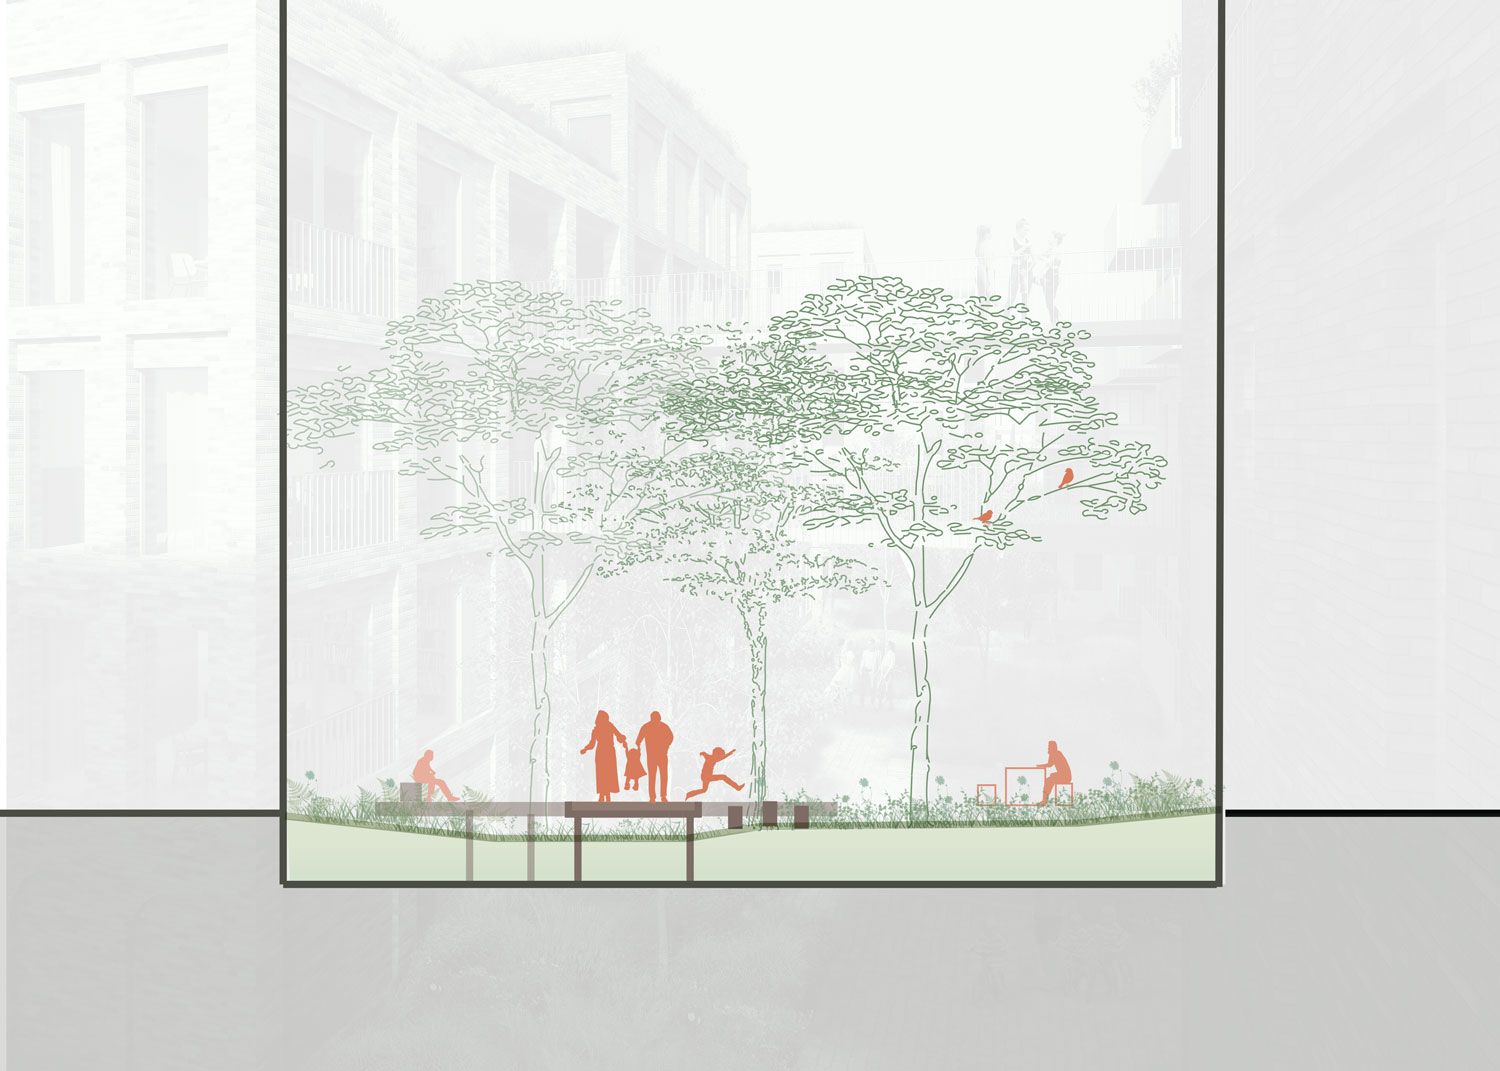
Landscape design for a residential infill development in the historic district of Sarpsborg, incorporating the site of the former Grand Hotel. Brick apartment buildings frame a shared courtyard, where raised walkways connect the buildings above a green landscape of trees, meadow planting, a sandpit, and seating. The design creates a welcoming communal space that brings nature into the urban environment and encourages everyday social interaction.
Lead Landscape architect · Gottlieb Paludan Architects
The courtyard between the blocks, with walkways linking the buildings
Section through the courtyard: trees, play and places to sit
Tromsø, Norway · Zoning plan and design guide · 2019 to 2022
Tromsø Museum and the Mack quarter
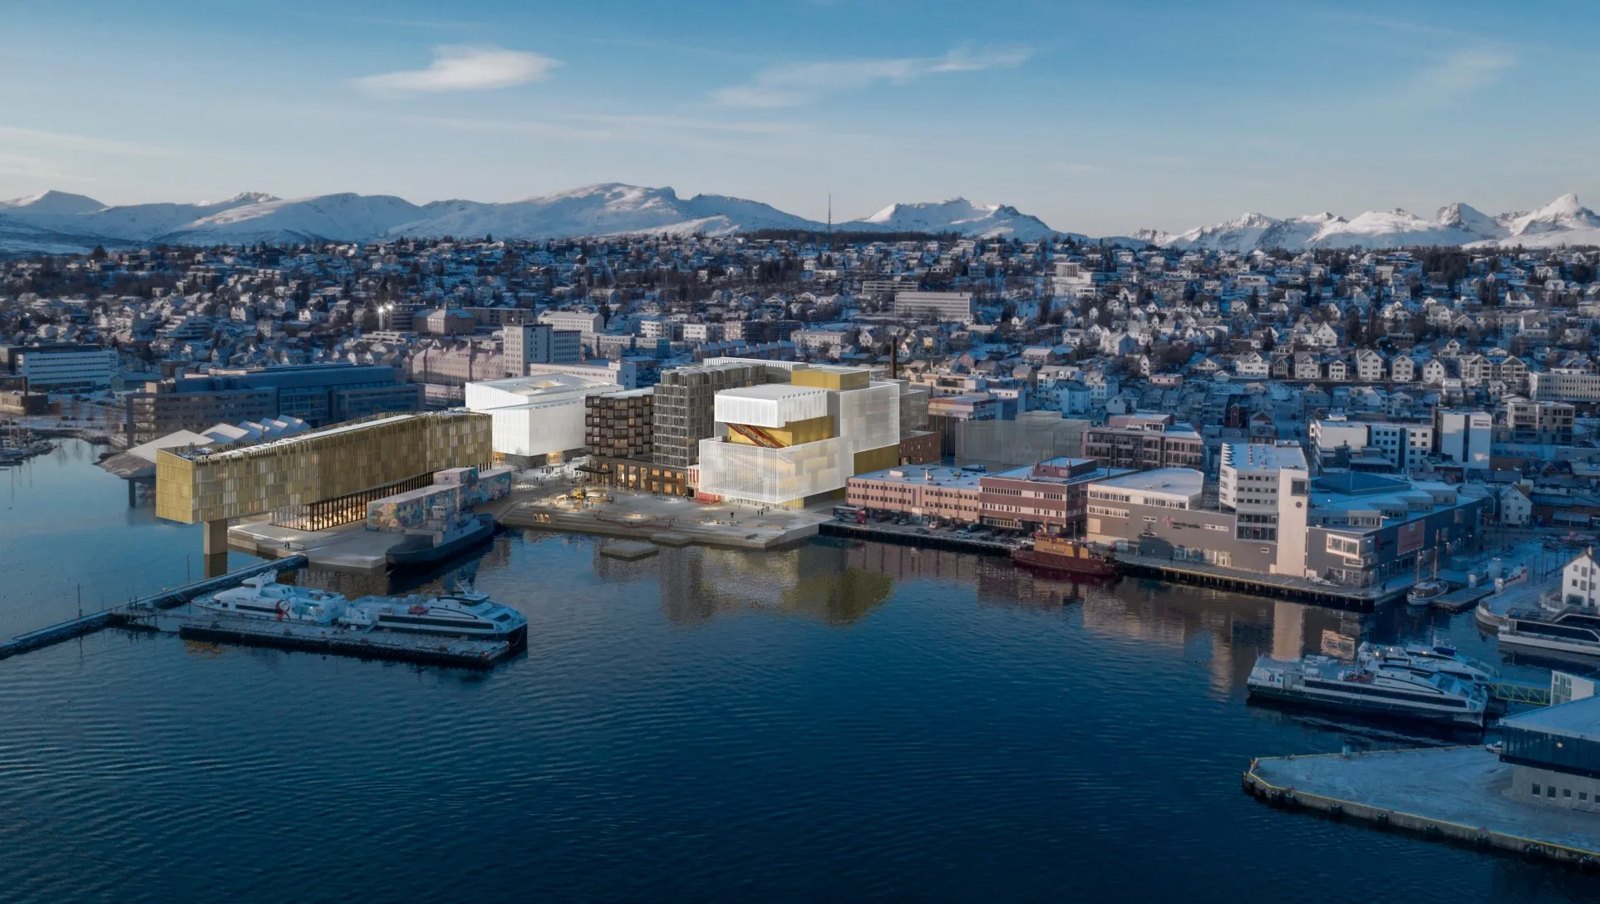
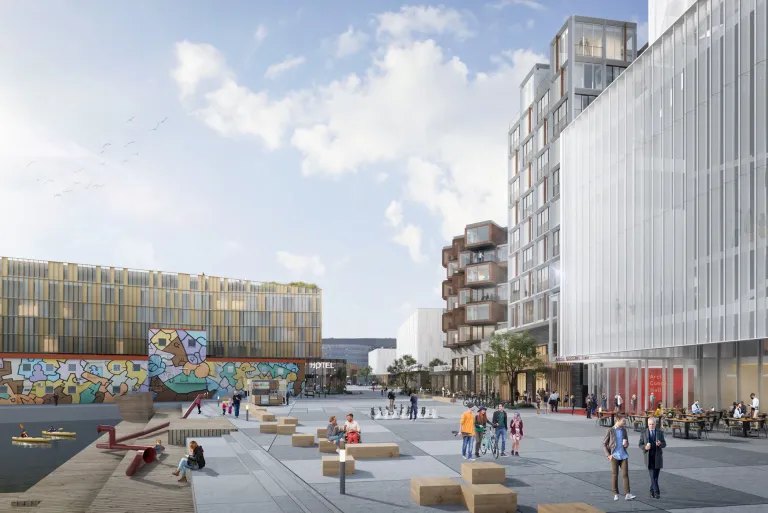
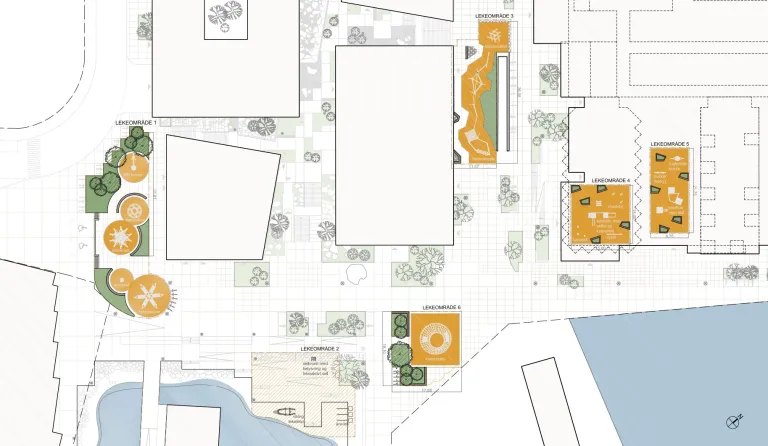
Framework zoning plans and design guides for the transformation of Tromsø’s southern waterfront, integrating the new Arctic University Museum of Norway, a waterfront hotel, the redevelopment and extension of the historic Mack brewery quarter, and a continuous waterfront promenade. The plan creates a cohesive transition between the city centrer and new cultural spaces. The public realm incorporates themed playgrounds that bring opportunities for play, exploration, and discovery into this evolving urban waterfront.
Landscape architect · Gottlieb Paludan Architects · 85,000 m²
The quarter from the air
The museum forecourt
The quayside
Plan of the outdoor rooms
Slemmestad, Norway · Park and coastal path · 2021 to 2022
Tåjeodden Park and Coastal Path
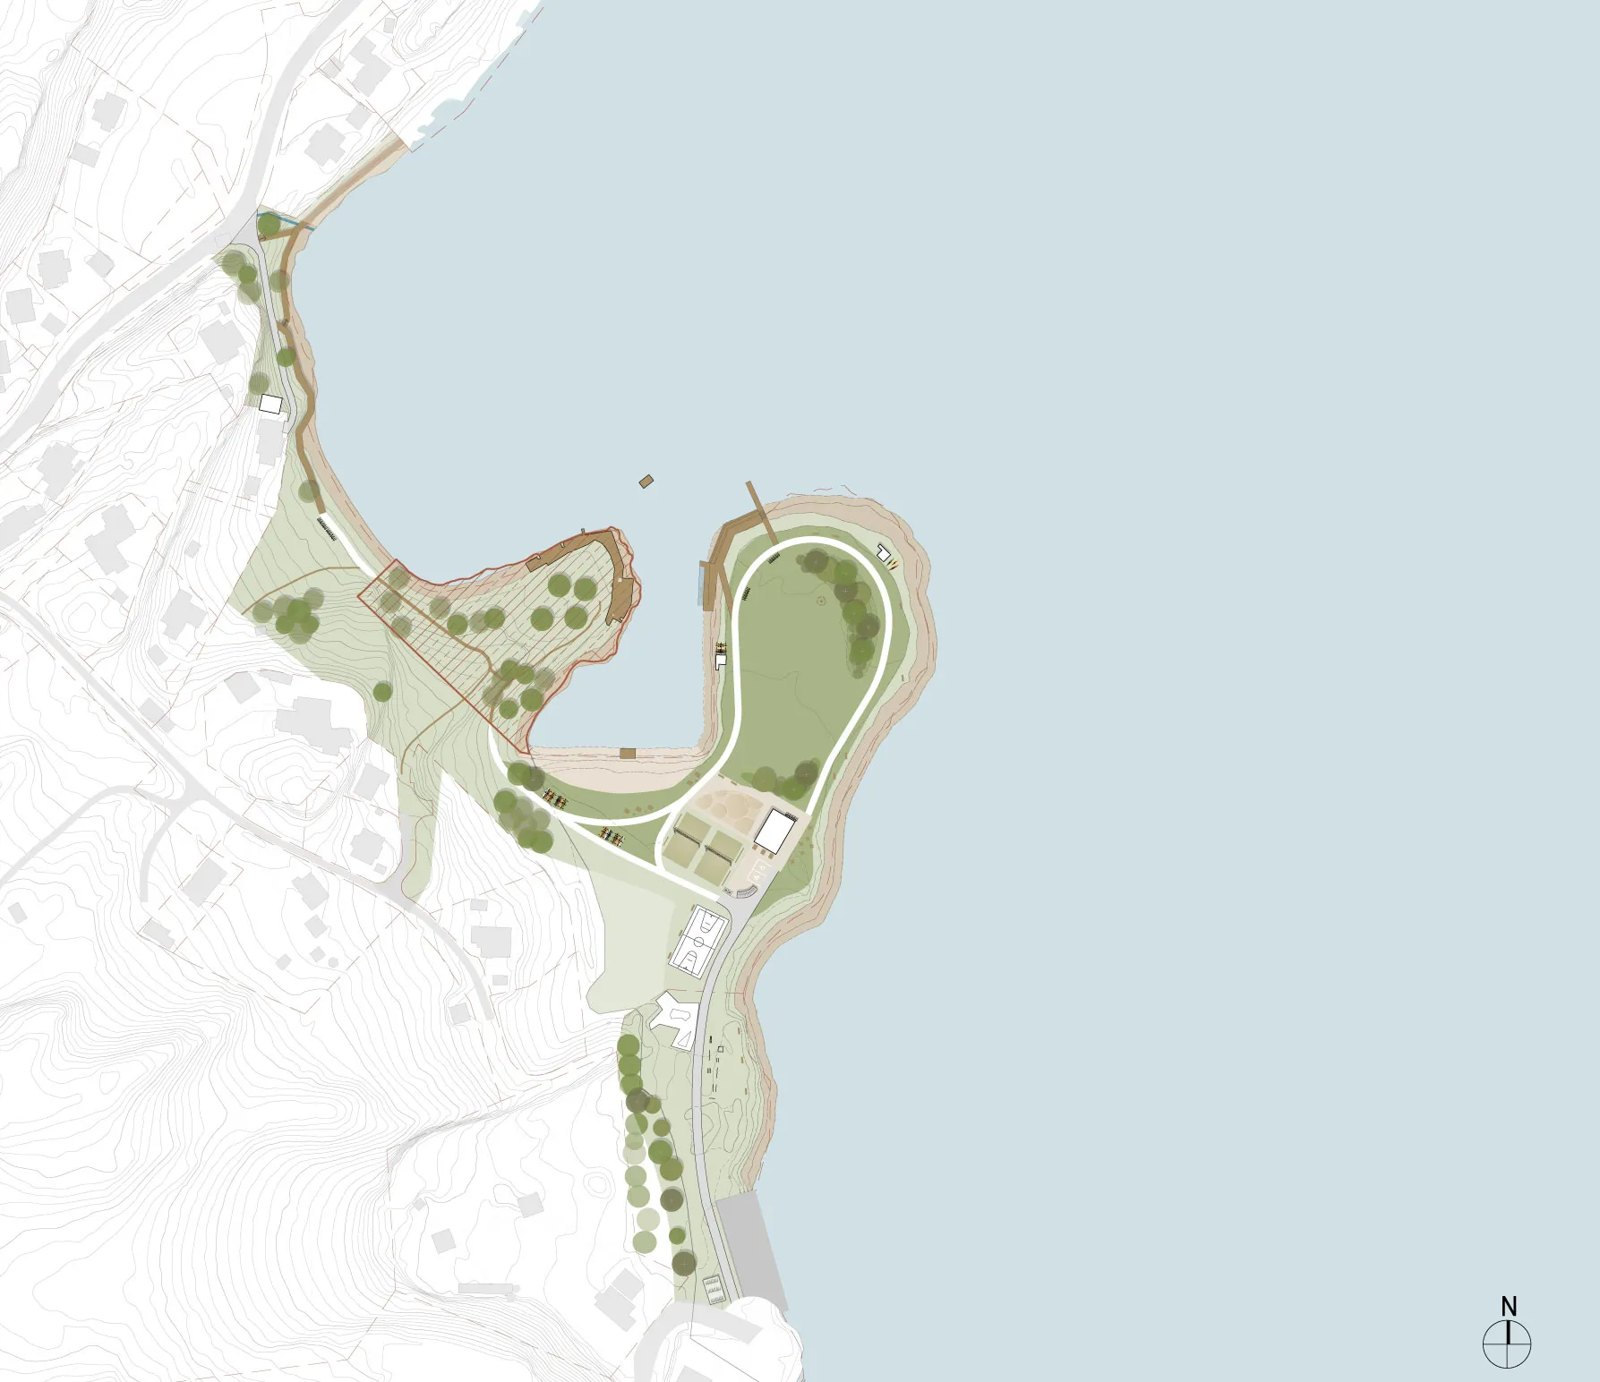
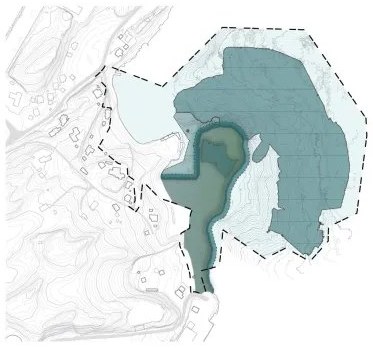
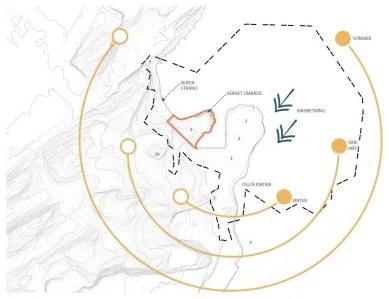
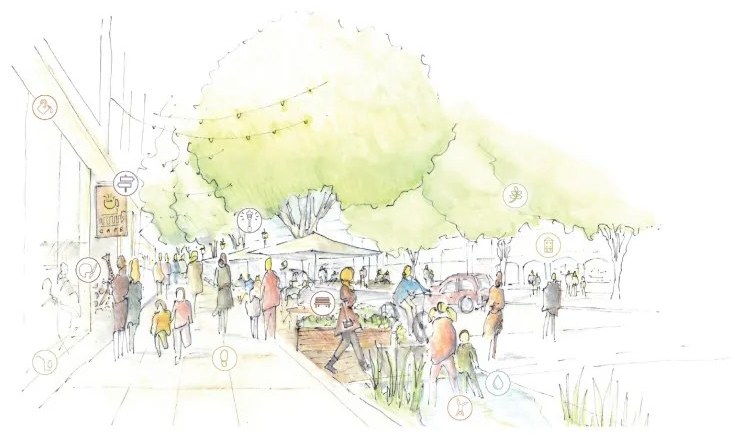
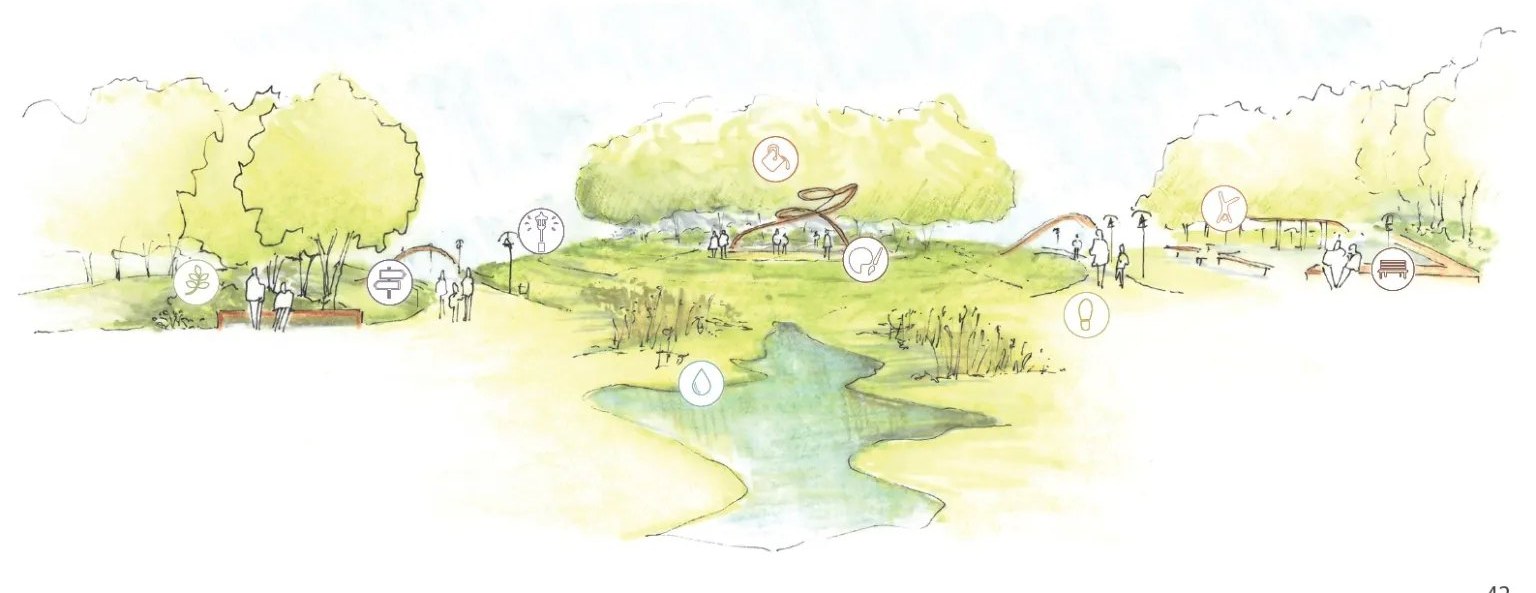
Tåjeodden Park and Coastal Path combined a coastal walking route through established residential areas, popular bathing spots, and protected natural landscapes with a new public park on a contaminated infill site. The project addresses complex environmental constraints, including the need to cap contaminated material on land and beneath the sea, while creating accessible opportunities for recreation.
Lead Landscape architect · Gottlieb Paludan Architects
The park and the coastal path, plan
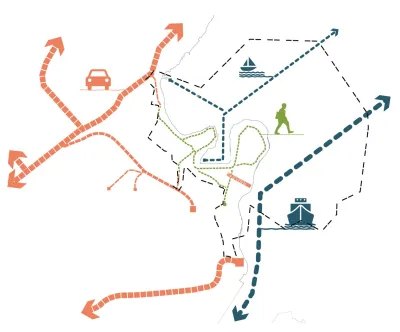
Moves: the path, the water, the town
The infill site to be capped
Reach from the centre
Jessheim, Norway · Design guidelines · 2021
Design Guidelines for Jessheim
Developed design guidelines for Jessheim’s centre to establish a cohesive framework for development, outlining the key principles and design elements that projects of all scales should address. Hand-drawn illustrations and precedent imagery for different location types communicate these principles visually, demonstrating how design quality can be achieved throughout the town.
Landscape architect, illustrator · Gottlieb Paludan Architects
The market street, watercolour
The green edge, watercolour
A lane, watercolour
Mjøndalen, Norway · Town square · 2019 to 2020
Mjøndalen Square
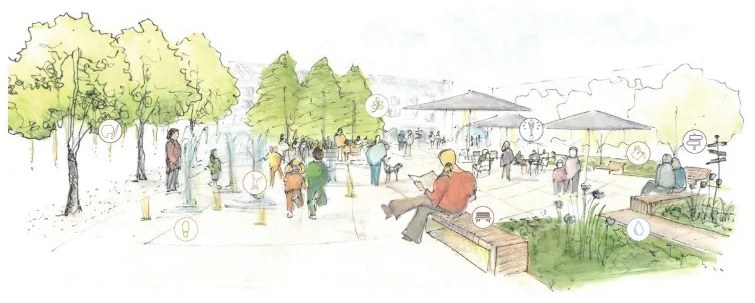
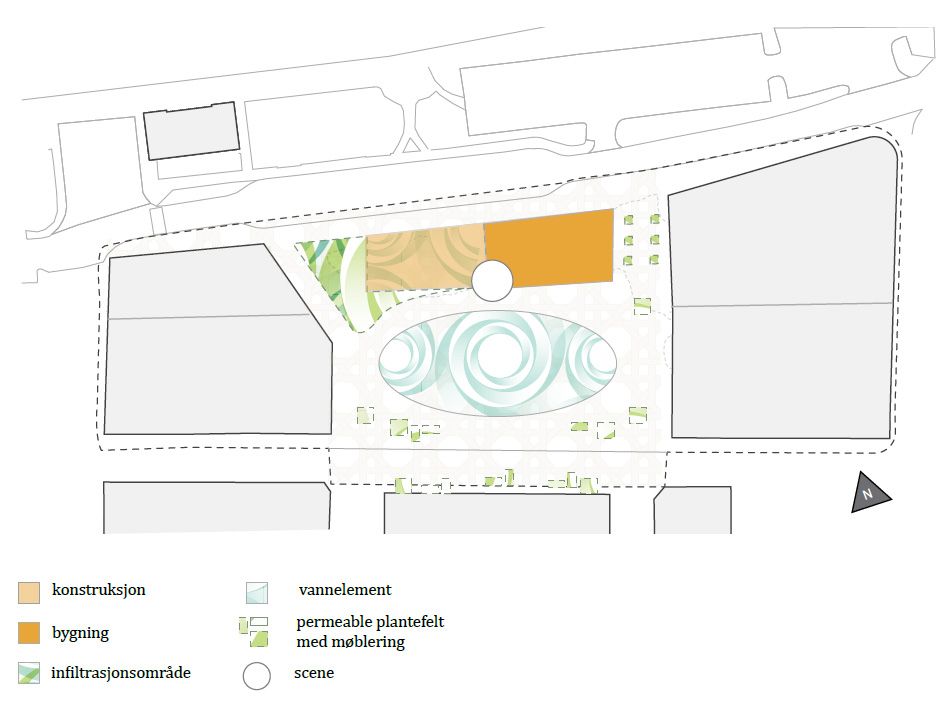
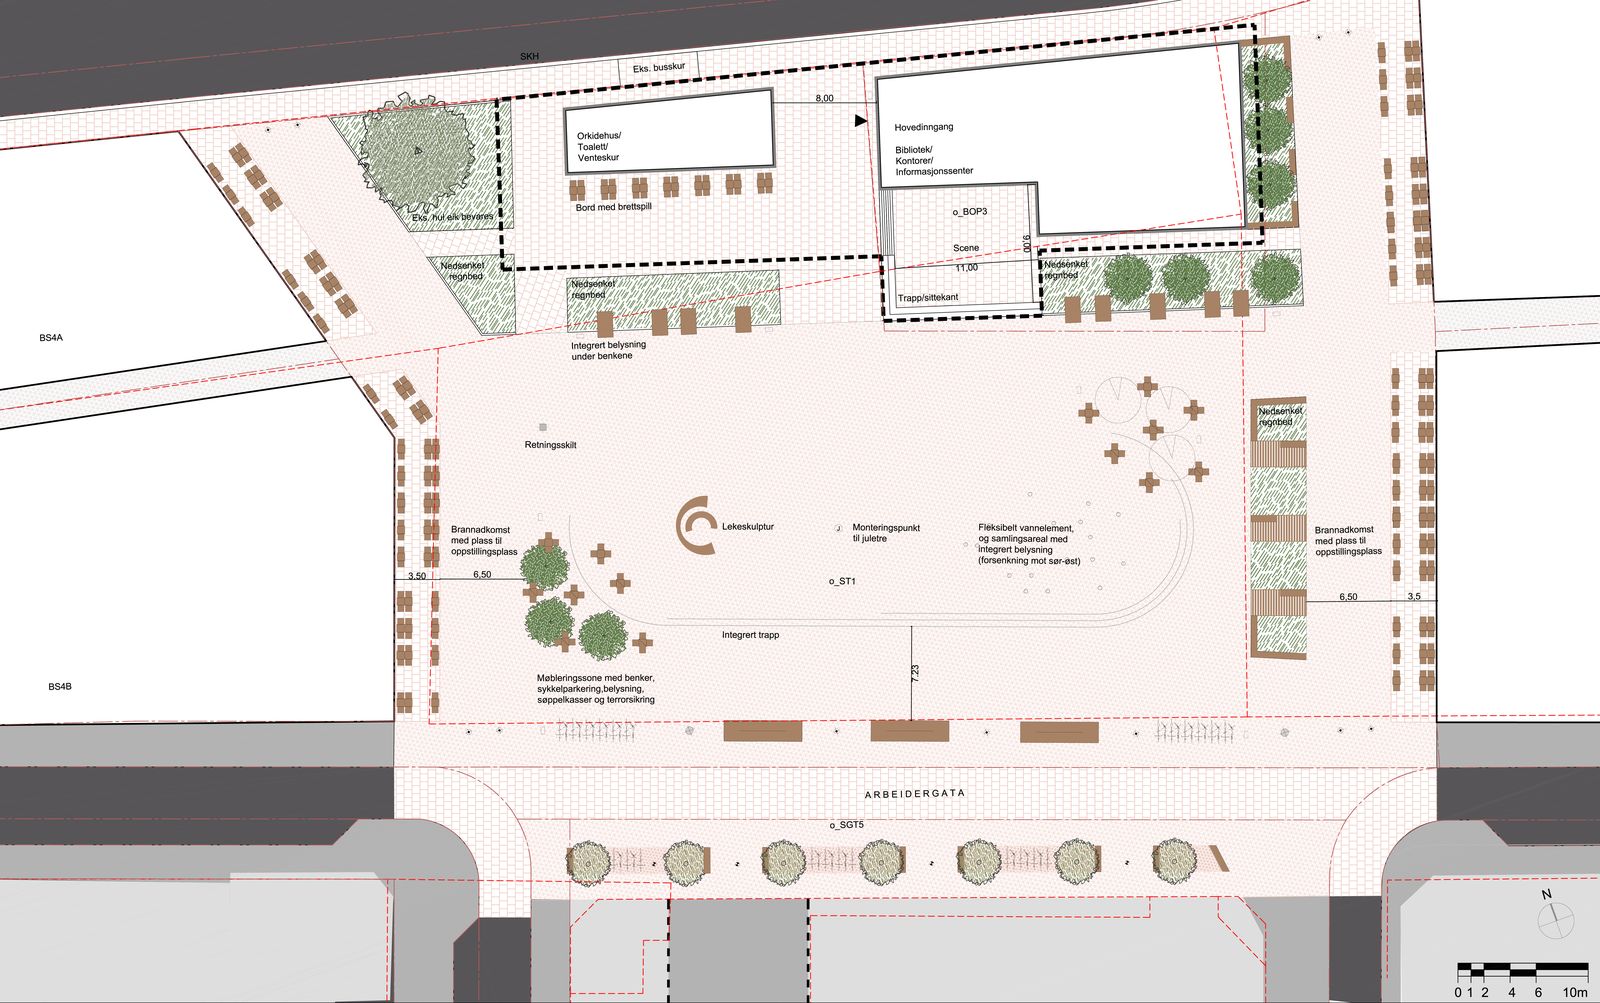
Schematic design for the transformation of Mjøndalen Square into an inclusive and welcoming public space for current and future residents. The project explored multiple design options through site analysis, concept development, and landscape planning, evaluating each approach to guide the municipality’s decision-making
Project lead and landscape architect · Gottlieb Paludan Architects
The square in one diagram: building, stage, water element and planted beds
Plan of the square, from Arbeidergata to the library and stage
Oslo, Norway · Courtyard rehabilitation · 2017 to 2018
Sofienberggata 7
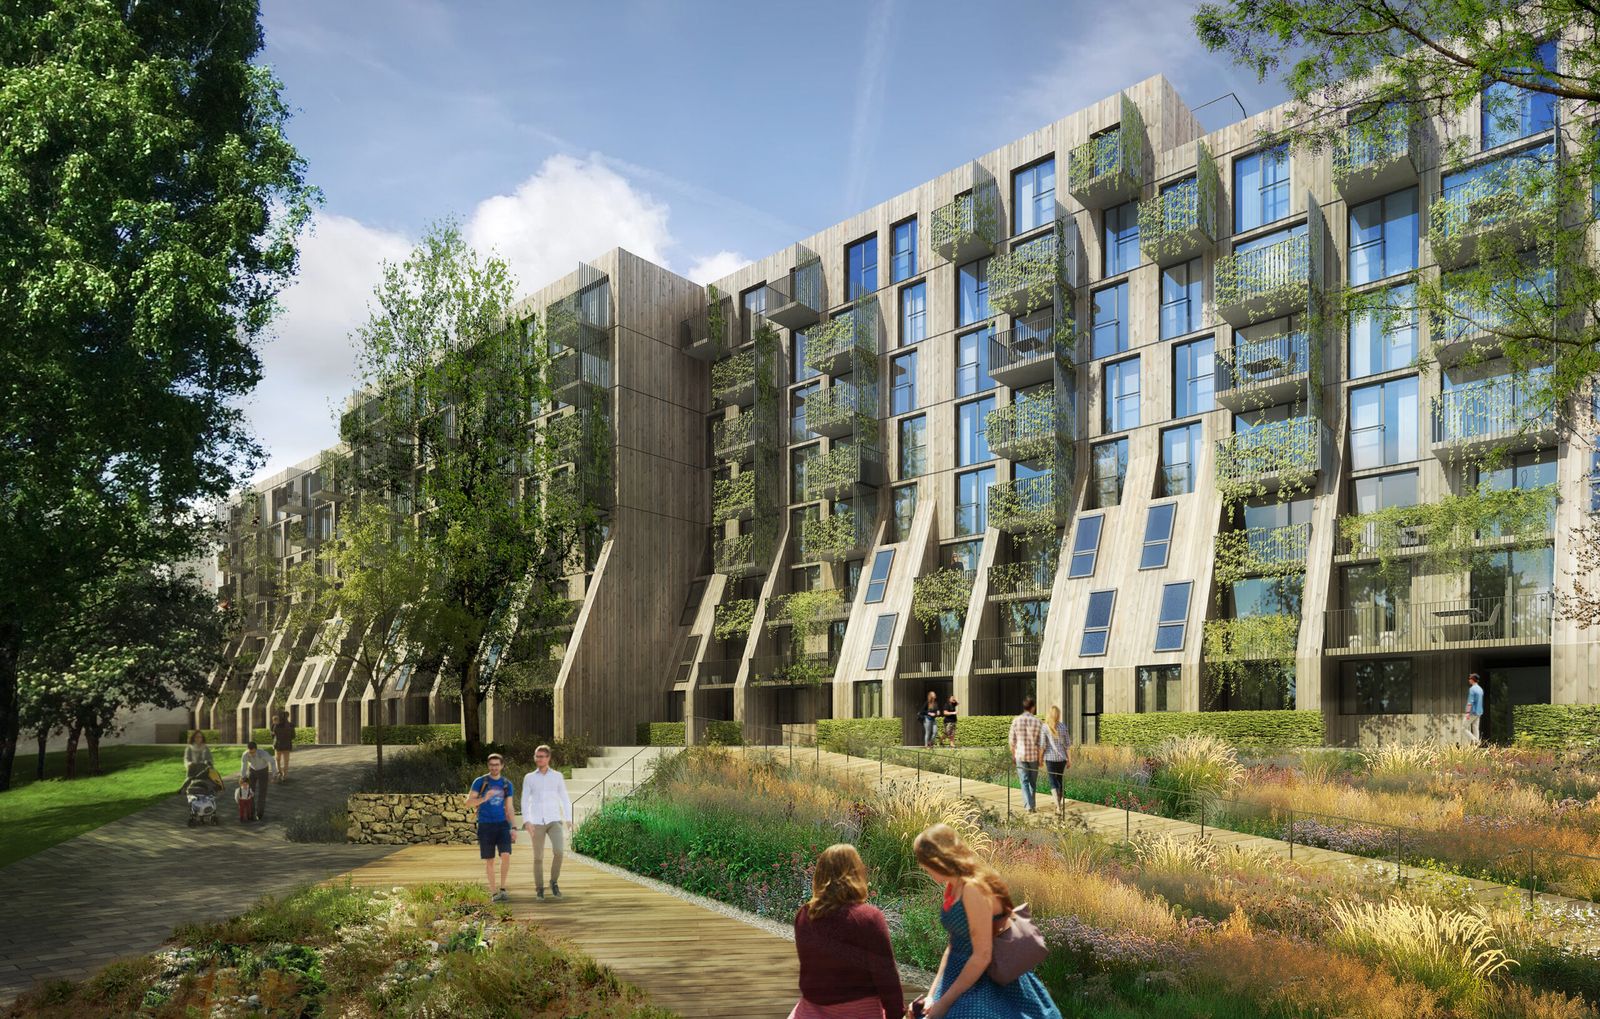
Refurbishment of a municipally owned residential building and its courtyard in central Oslo, completed in 2023. The project combines a comprehensive energy retrofit, including improved insulation, upgraded ventilation, geothermal energy, and solar energy, with the renewal of shared outdoor spaces. Guided by FutureBuilt’s sustainability objectives, the project reduces the building’s energy consumption by more than 70% while enhancing the courtyard for residents and supporting urban biodiversity and stormwater management.
Lead landscape architect · Gottlieb Paludan Architects
The green façade and the garden, rendering
Kolbotn, Norway · Grounds and roof terrace · 2015 to 2020
Kolbotn Residential Care Facility
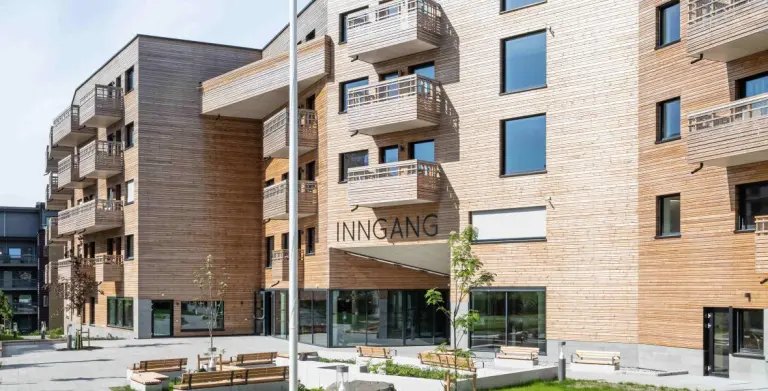
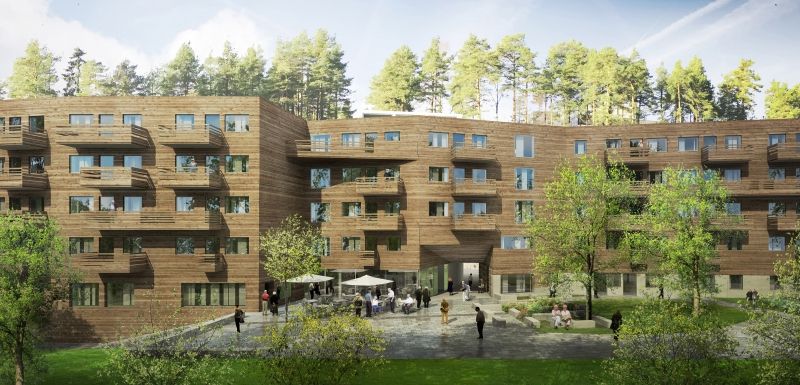
A 72-apartment development designed as a neighborhood meeting place, integrating the building, landscaped grounds, and rooftop terrace with the surrounding community. The project creates welcoming shared spaces that encourage social interaction and strengthen connections between residents and their neighborhood. Named Norway’s Health Building of the Year in 2019.
landscape architect, construction · tegn_3
The entrance and the square, built
The garden court, rendering
Blaker, Norway · Kindergarten and school grounds · 2014 to 2017
Blaker School
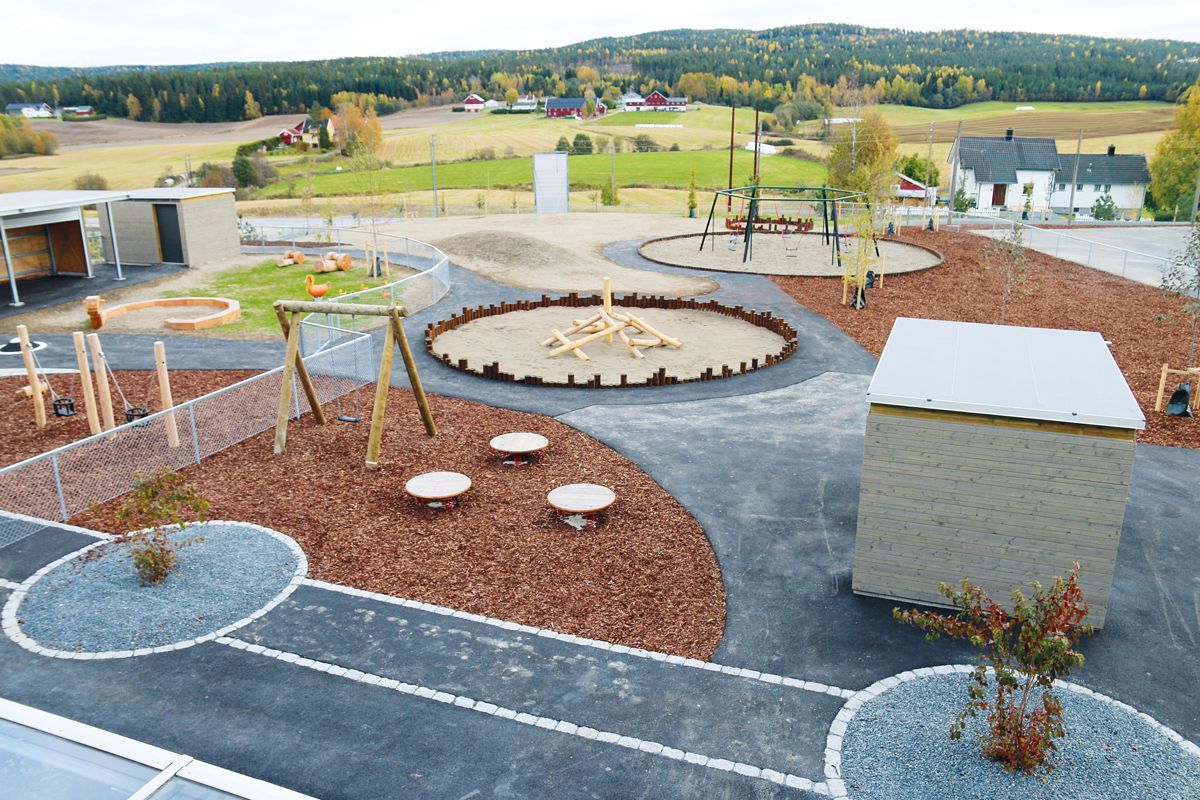
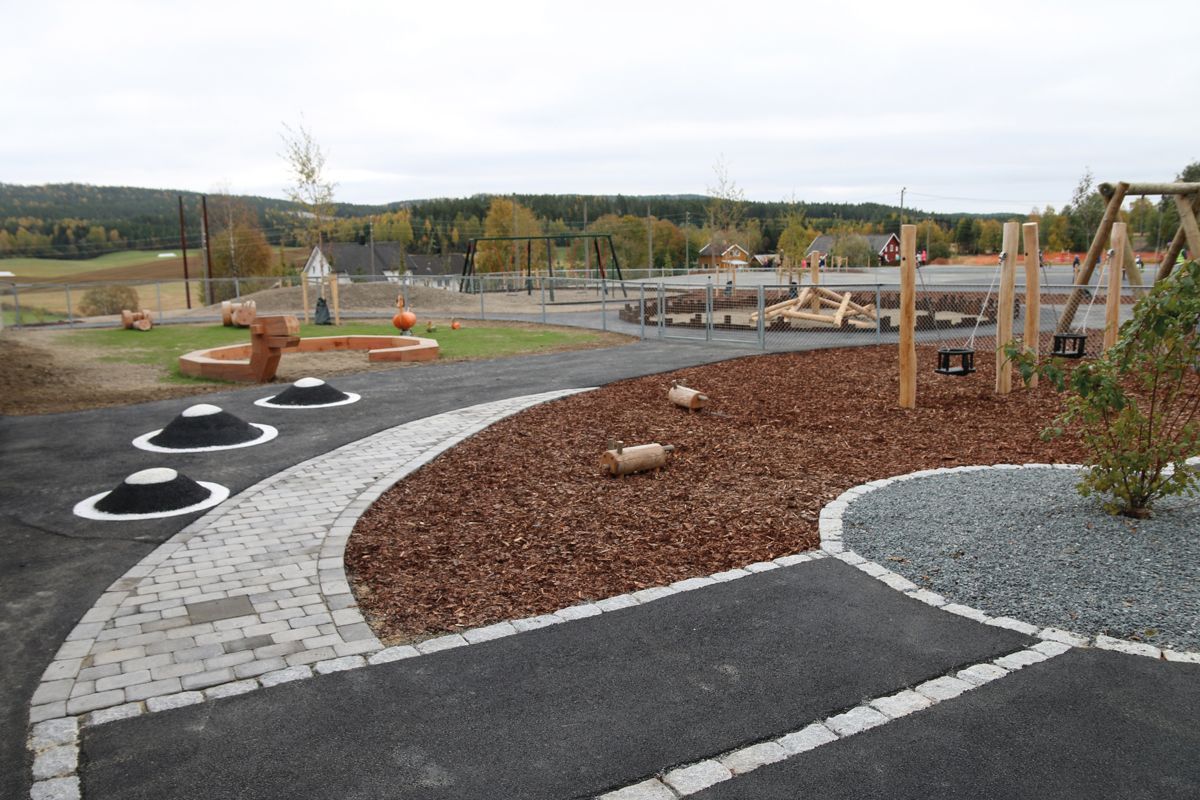
Design and construction of a kindergarten and primary school set within a landscape of forests and open fields. The outdoor spaces draw inspiration from the natural surroundings and encourage children of different ages to play, explore, and… →
Landscape architect · tegn_3
The playground, built
Paths through the play landscape
Hønefoss, Norway · School grounds · 2013 to 2015
Hønefoss High School
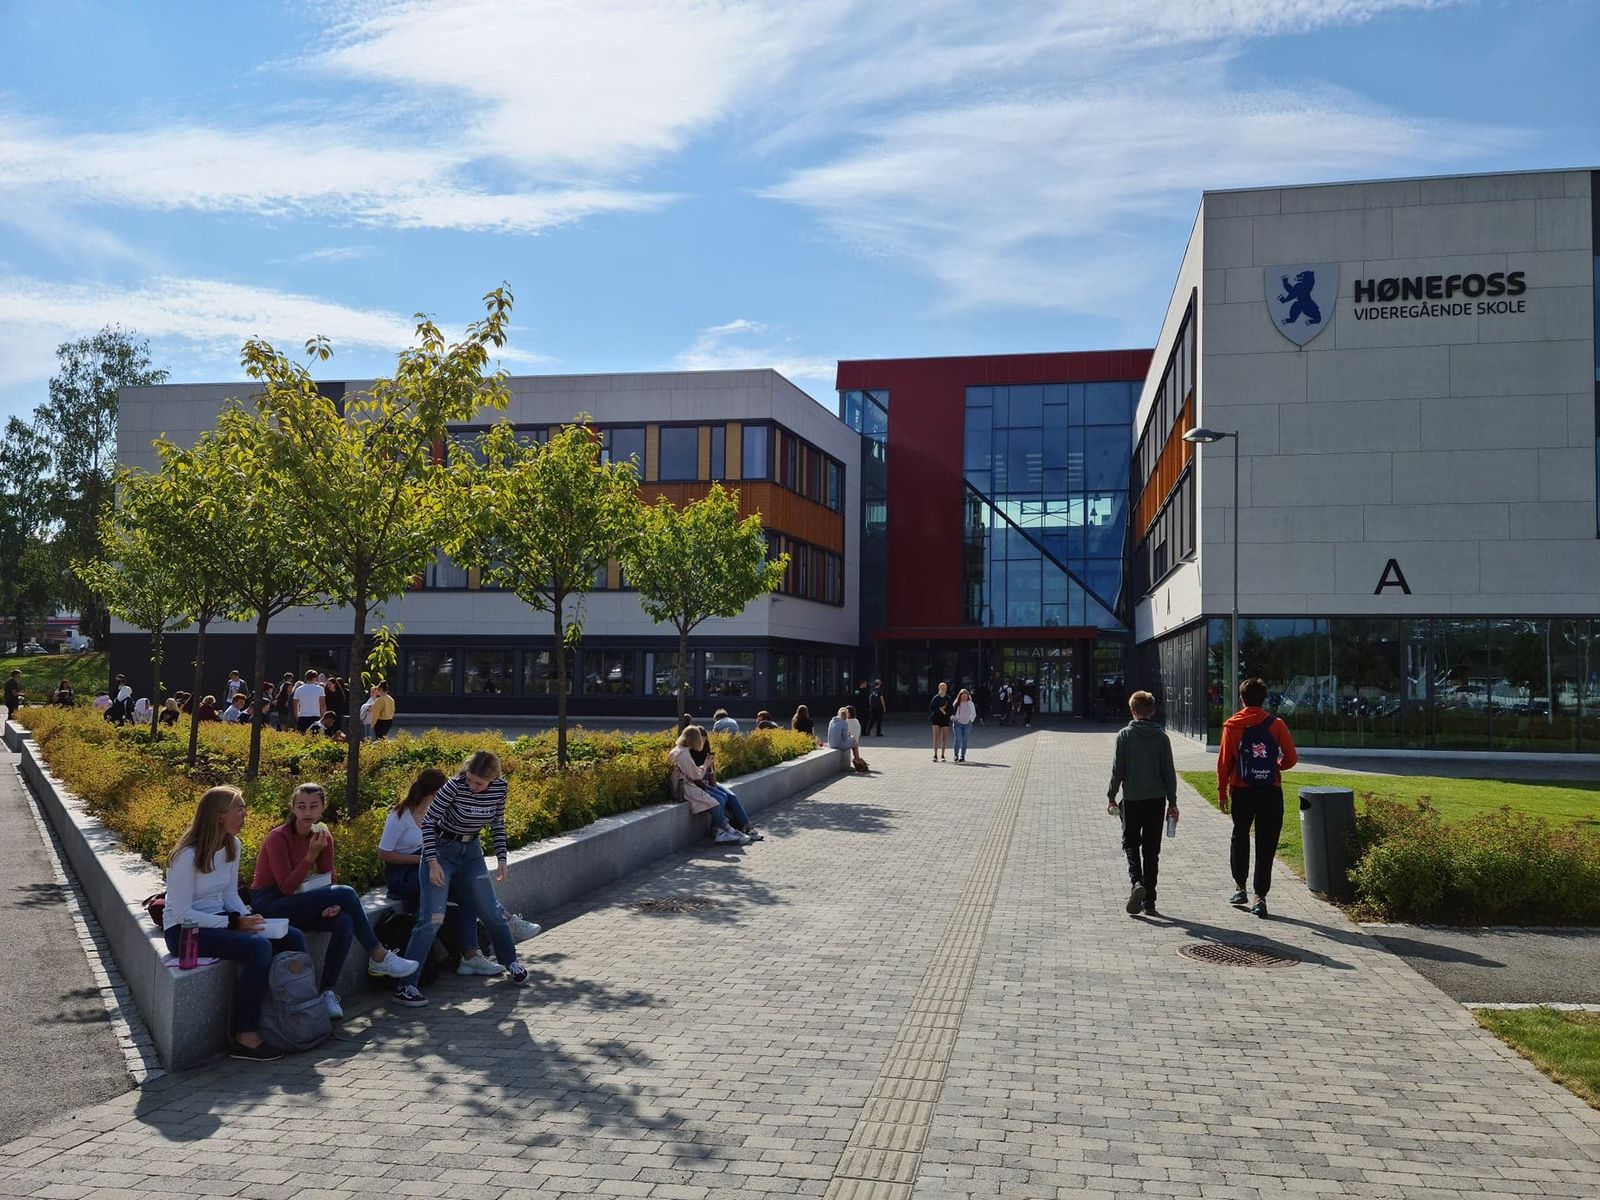
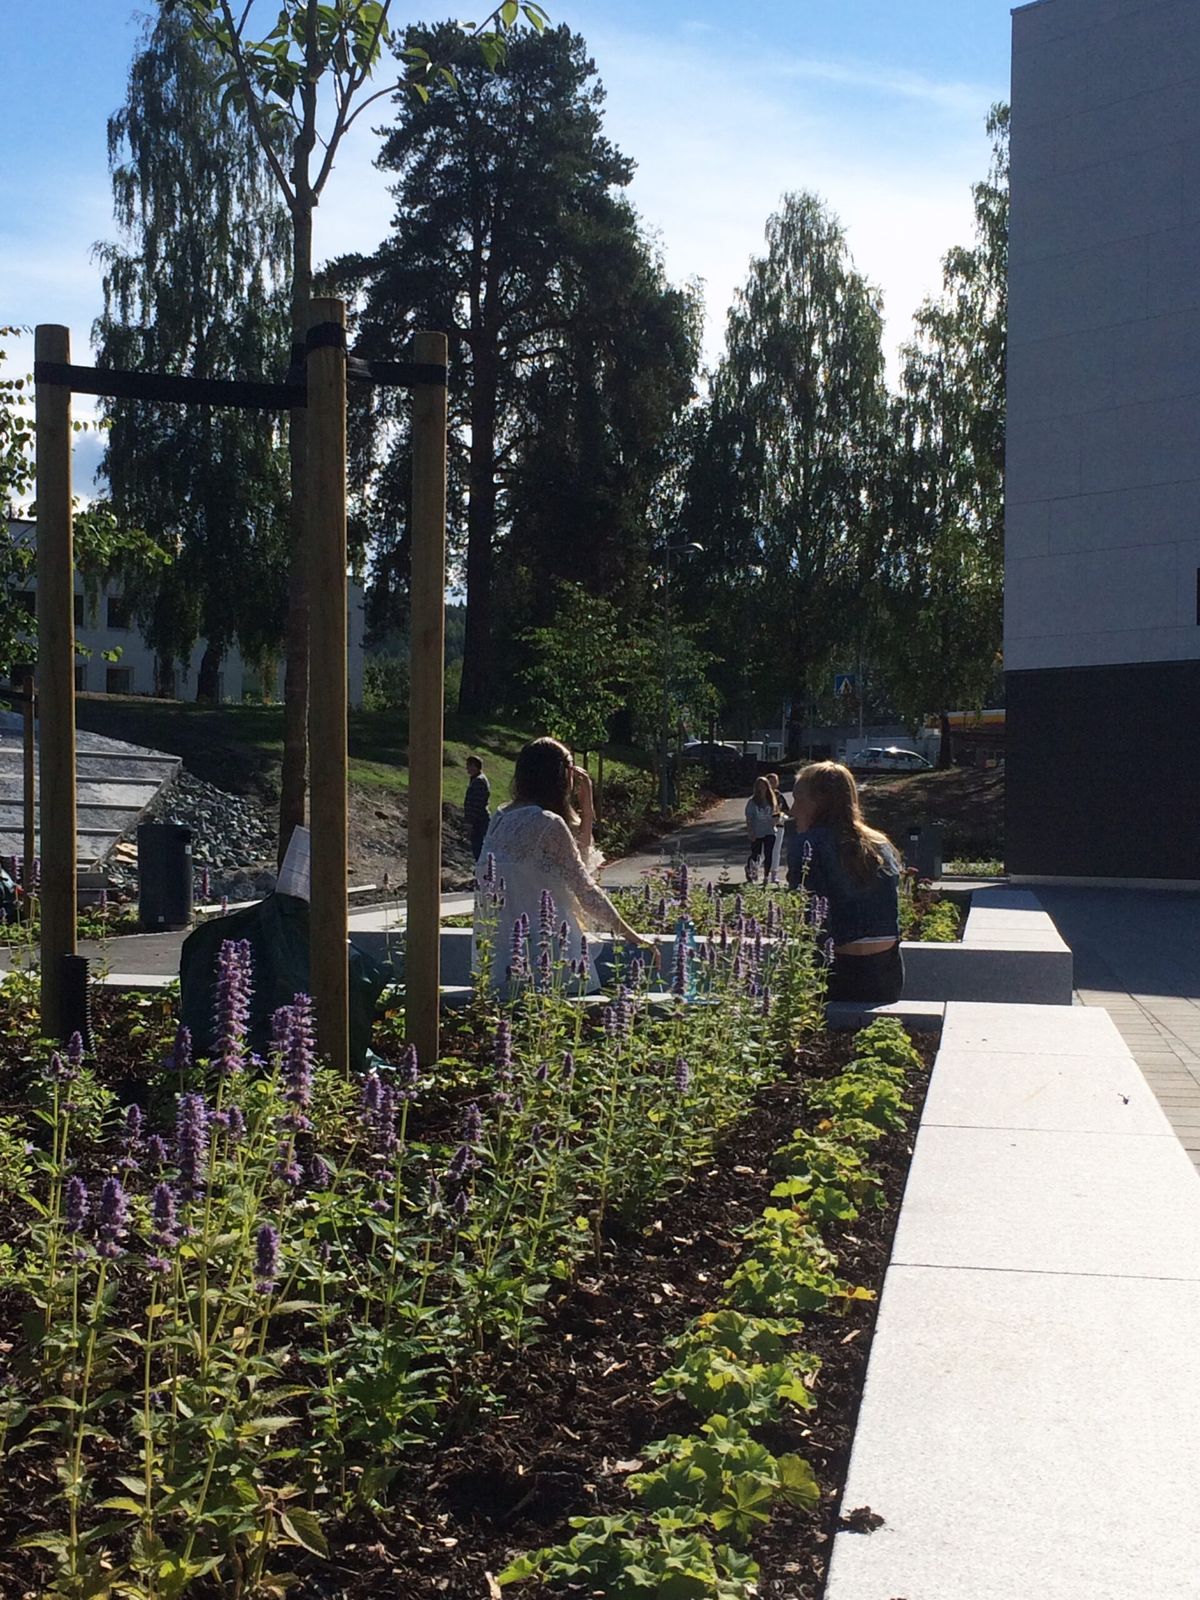
Design and construction of a new school, integrating landscape design and public art to create an engaging outdoor environment for students and staff. Developed in collaboration with a local artist, the project combines planting and site design… →
Landscape architect · tegn_3
The entrance plaza, built
Planting along the building
Early Explorations
Before Norway · 2009 to 2012
Porto Alegre, Brazil · Informal settlement master plan · 2011
Tethers: Vila Fátima Master Plan
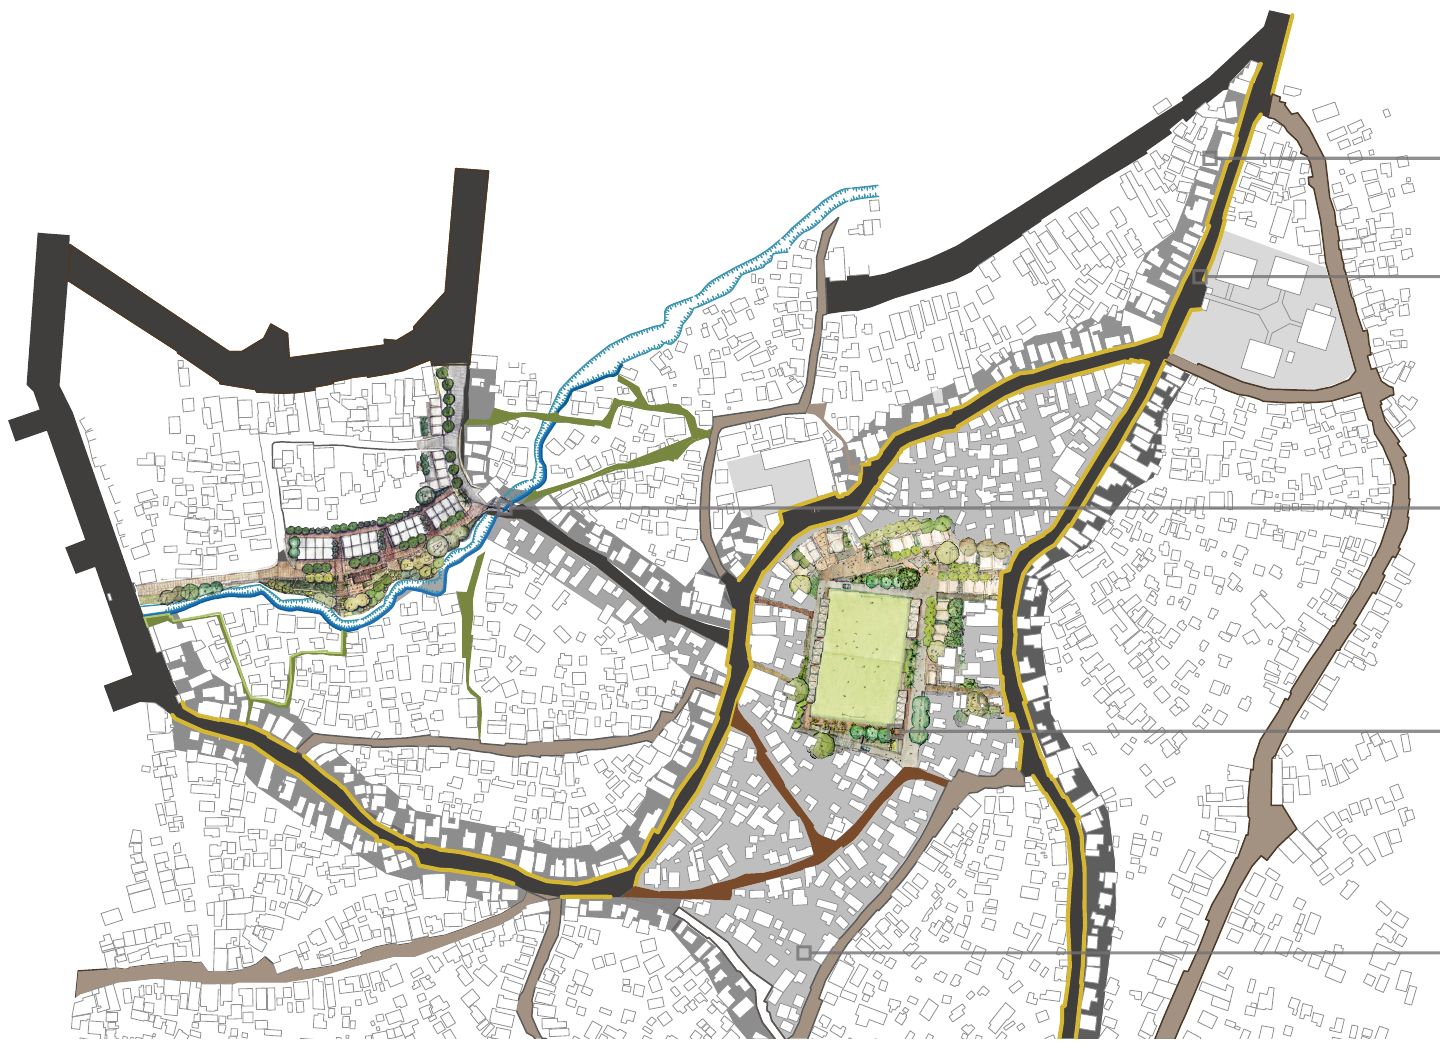
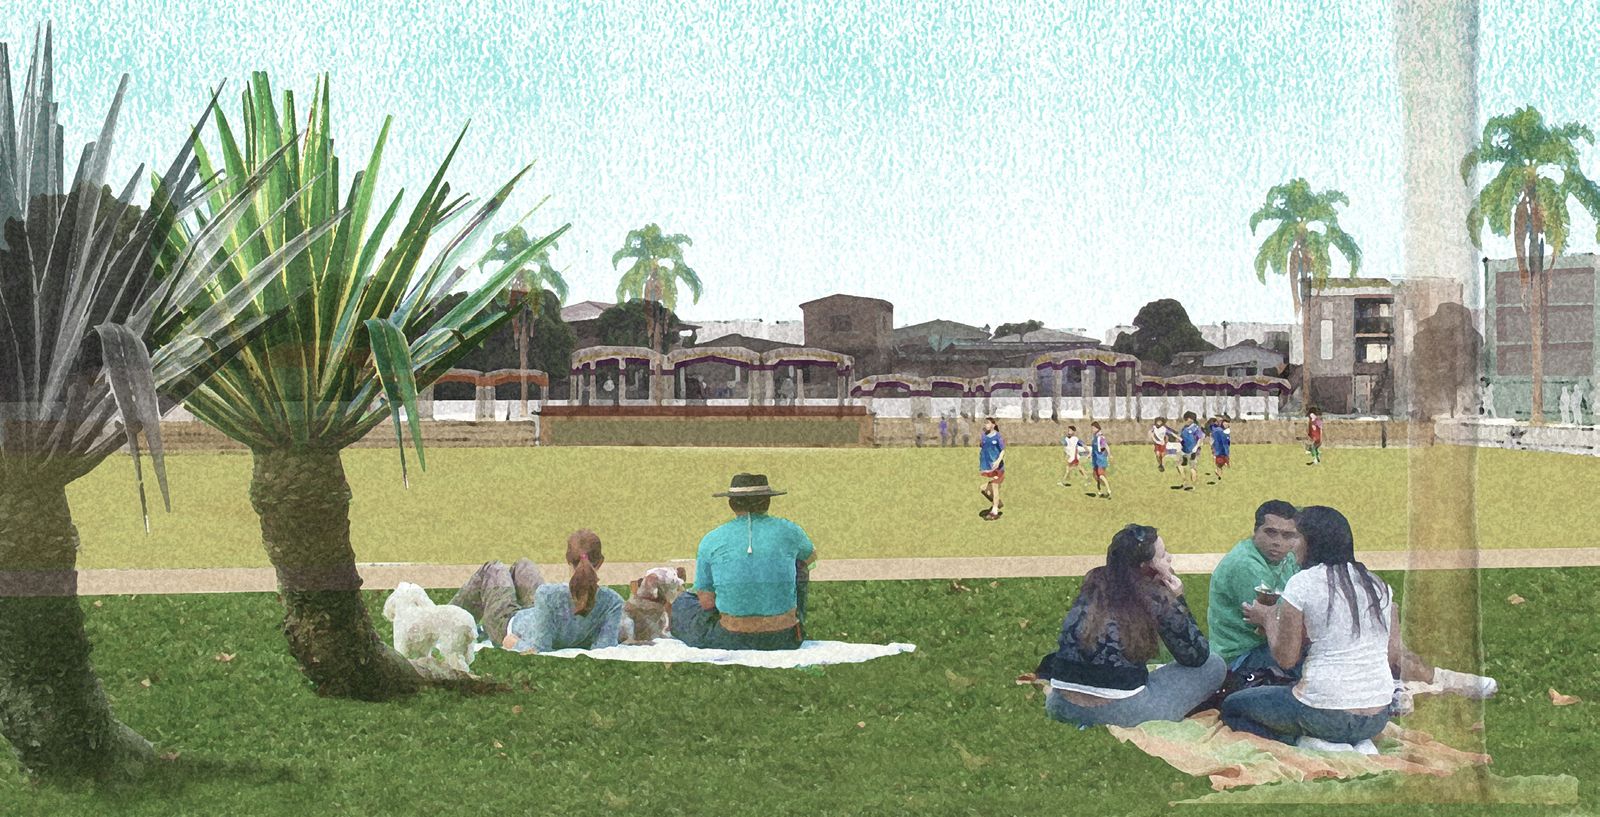
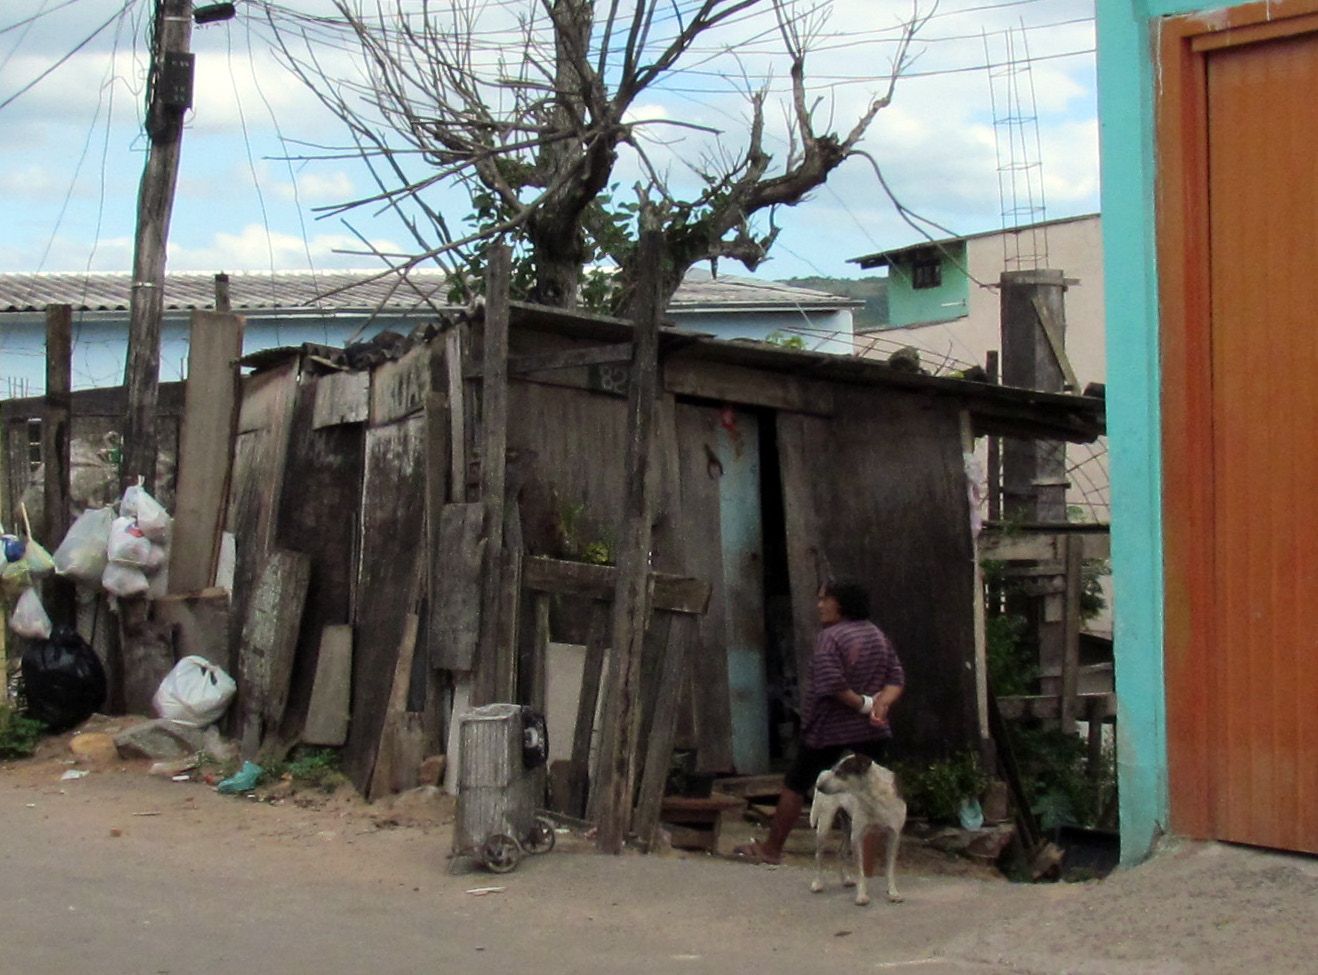
A master plan for Vila Nossa Senhora de Fátima, an informal settlement in Porto Alegre, a city where extreme poverty sits beside gated wealth. Site visits, interviews and data on density, circulation, building condition, water and the residents themselves fed an improvement program built on social justice, participation and sustainability. The plan works through three tethers: a community hub that spirals out from the soccer field, a street network with wayfinding and bioswales, and a restored watercourse that improves conditions for 45 families. It sets out alternatives and guidelines rather than one answer, so upgrading can stay in the community's hands.
Student project, Ball State University and PUC-RS · 22 ha
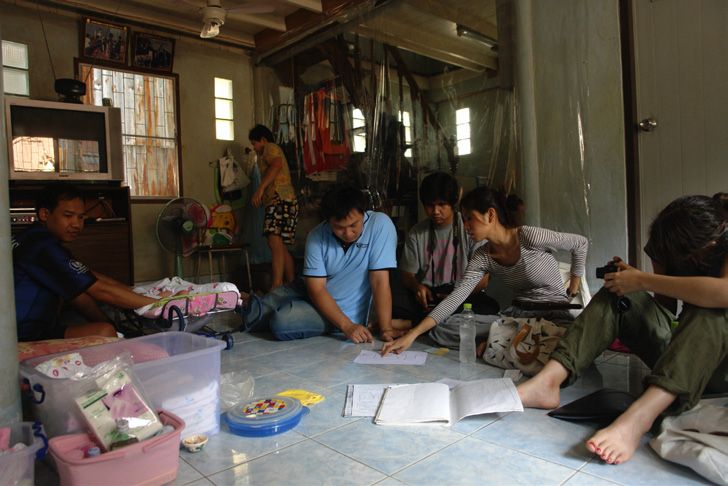
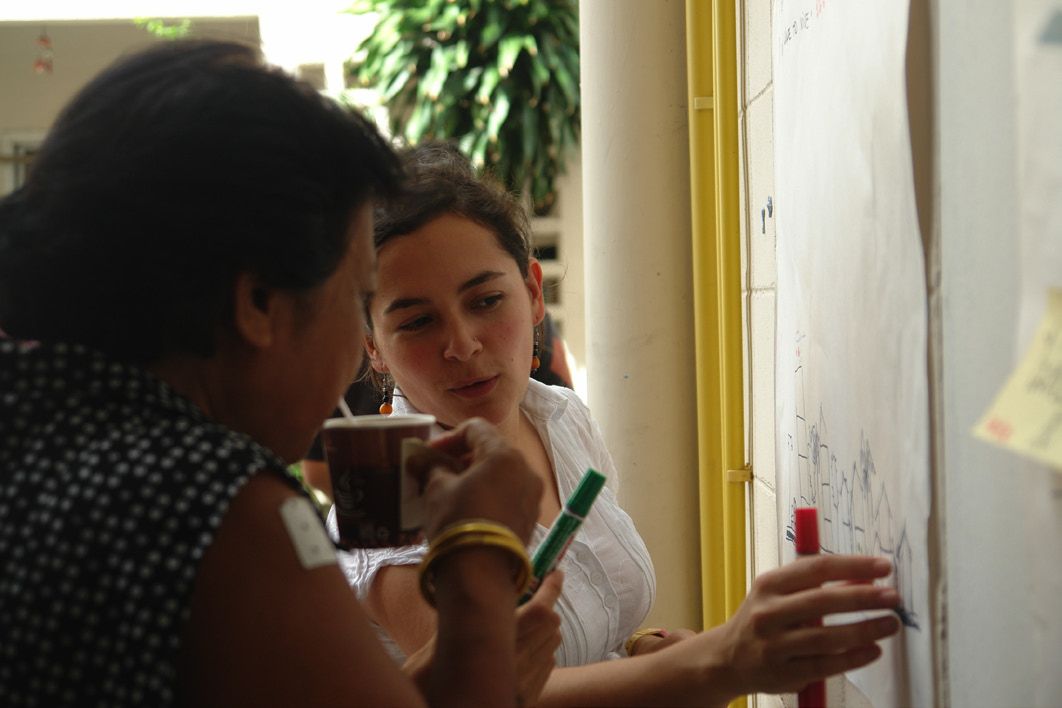
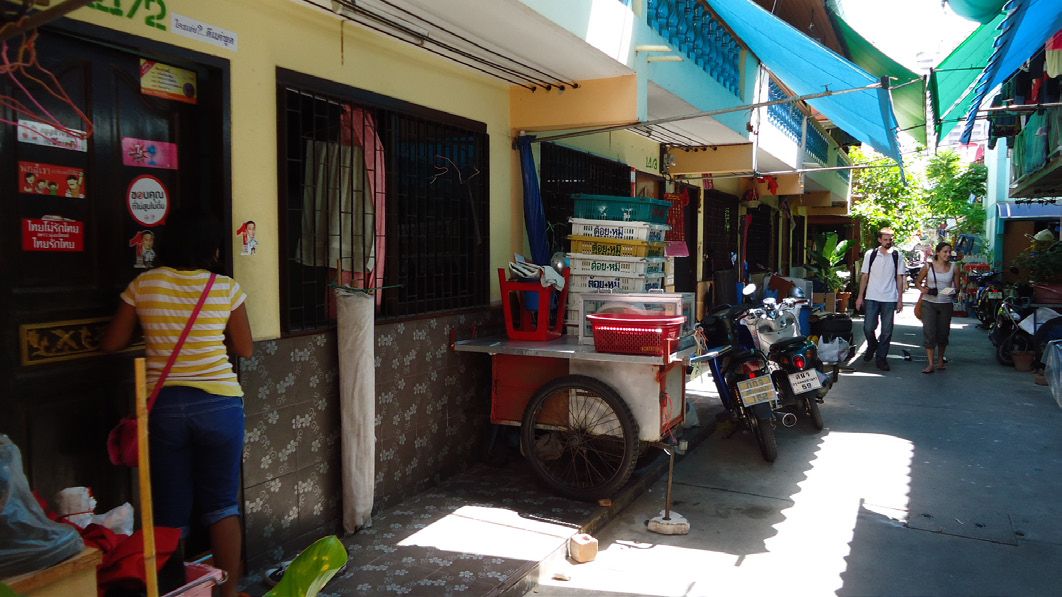
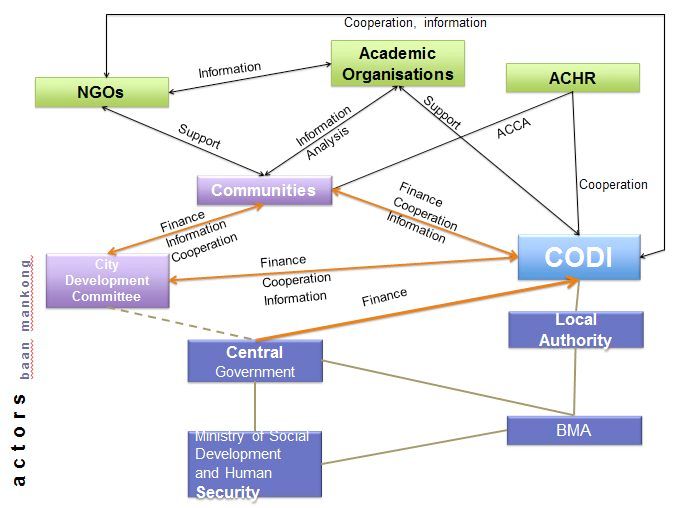
A three-month study to determine how Thailand's Baan Mankong collective housing program could transform conditions for the urban poor of Bangkok. A literature review in London framed the question and fifteen days in the field tested it, with interviews, participatory mapping and meetings with officials across 27 communities in six districts. The research identified opportunities to advance spatial justice, while highlighting the structural barriers limiting progress. It concluded with practical recommendations for strengthening partnerships and expanding access to funding and technology.
MSc fieldwork, University College London · 27 communities
Working sessions with residents
Participatory mapping
A community lane
The actors and how they relate
Rapid City, South Dakota · Civic square · 2009 to 2011
Main Street Square
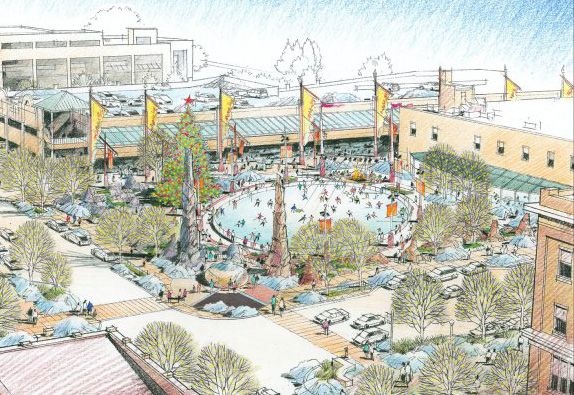
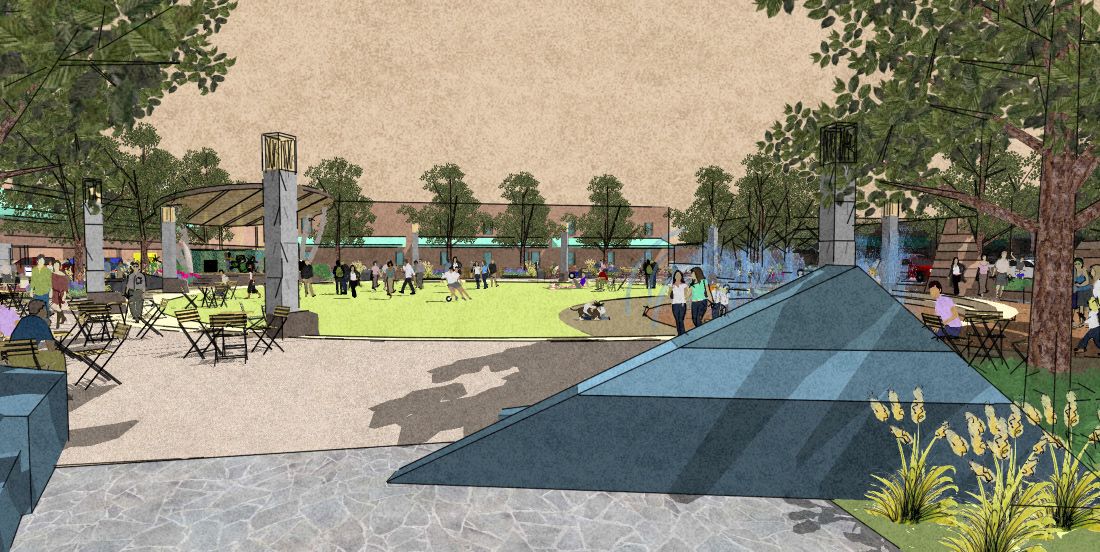
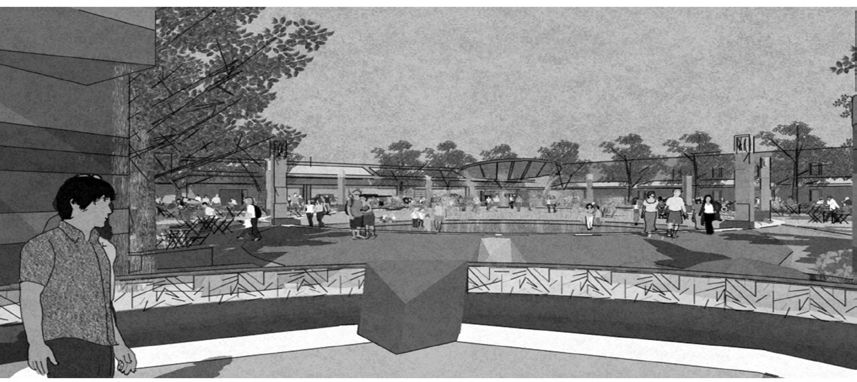
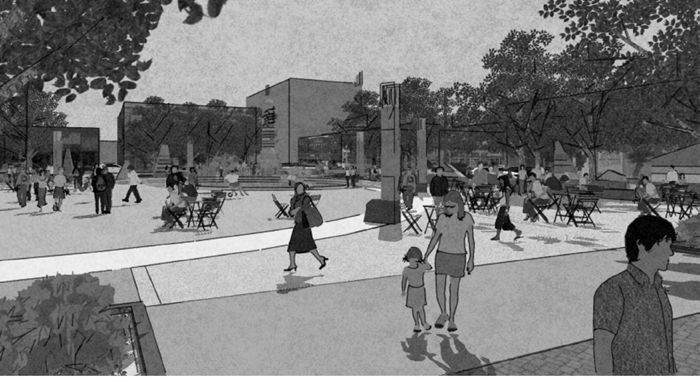
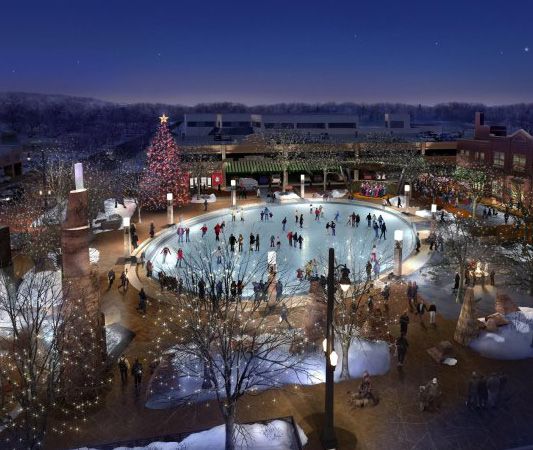
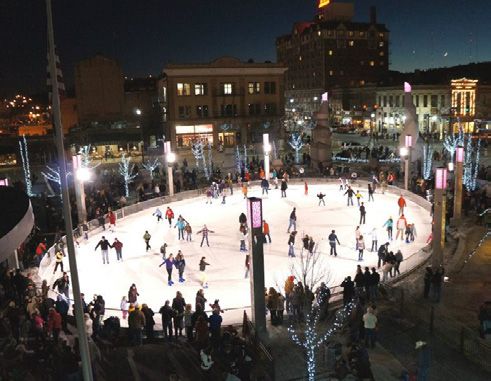
A downtown square designed for year-round activity, featuring an interactive water feature and a performance stage that transforms into an ice rink in winter. Large boulders inspired by the state’s geology define the space and were later carved by local artists. The design creates a flexible public gathering place that celebrates local character and supports community events throughout the year.
Intern, 3D modelling · Rundell Ernstberger Associates · 0.69 acre
The design vision, sketch
The SketchUp model: fountain and lawn
Model view across the fountain
Model view at street level
The square in winter (image: REA)
Built: the rink at night (photo: REA)
Indianapolis, Indiana · Youth program · 2009 to 2010
Pro 100 Youth Program
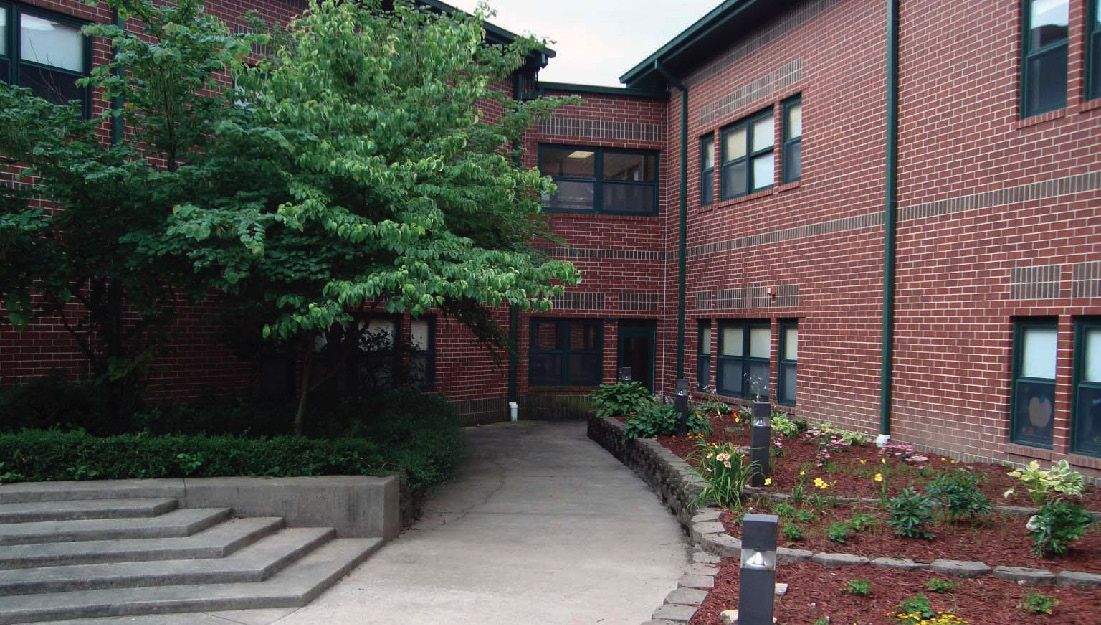
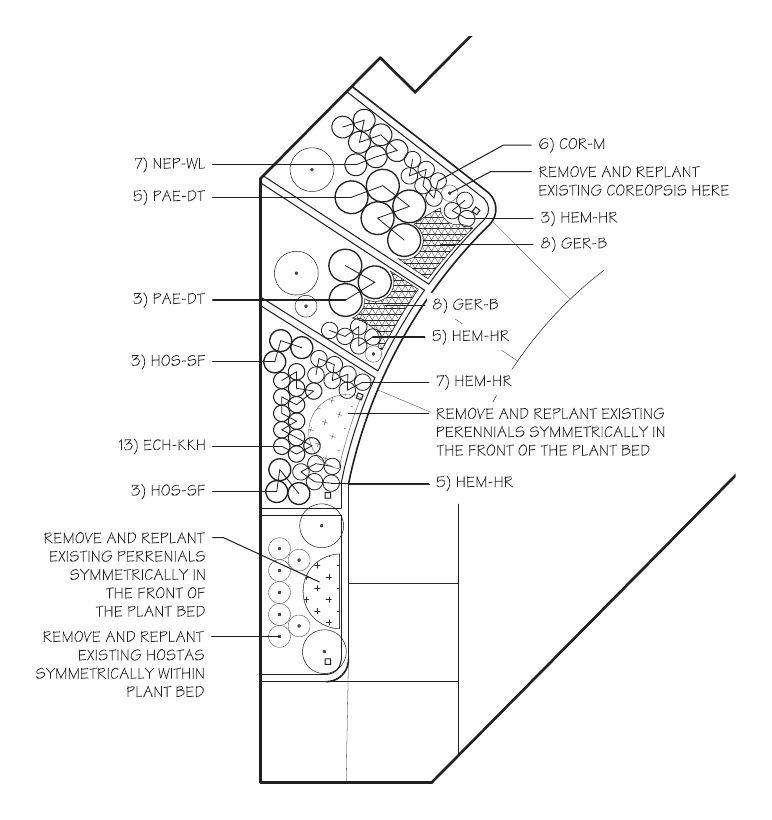
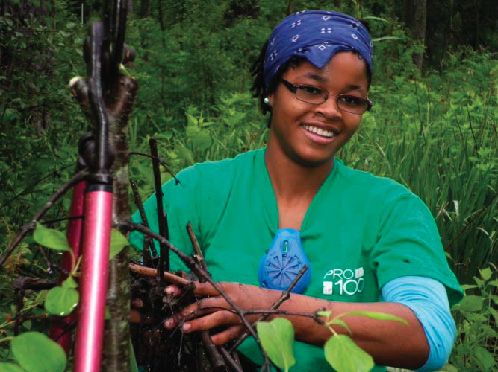
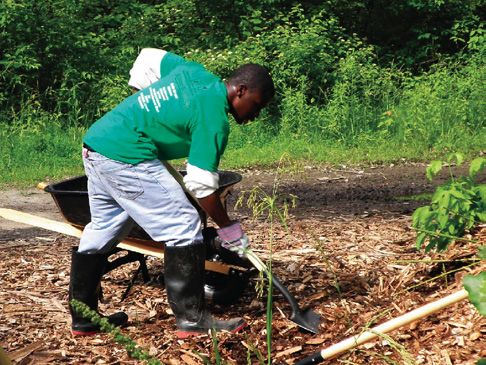
A community gardening initiative developed in partnership with the Indianapolis Children’s Bureau, a nonprofit supporting children and families. Funded by Pro 100, the summer program provided economically disadvantaged teens with hands-on work experience as they planted gardens and maintained the grounds of ten schools and two community centres. The project combined landscape design with youth education, introducing students and their teacher-coaches to planting practices and the profession of landscape architecture. Implementation involved budget management and coordination among the firm, nonprofit, student teams, and school administrators.